
Period home with character
High ceilings, stucco, floorboards and irregular layouts: we preserve what is beautiful and create storage where it is missing.
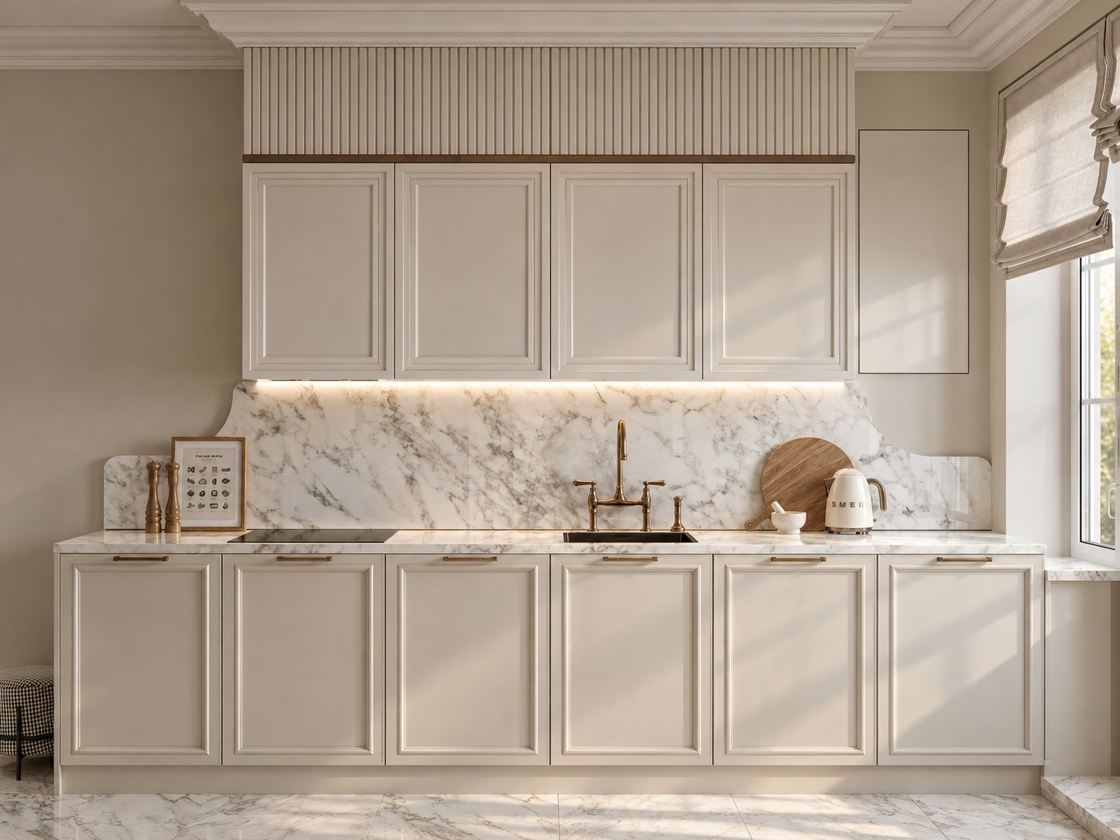
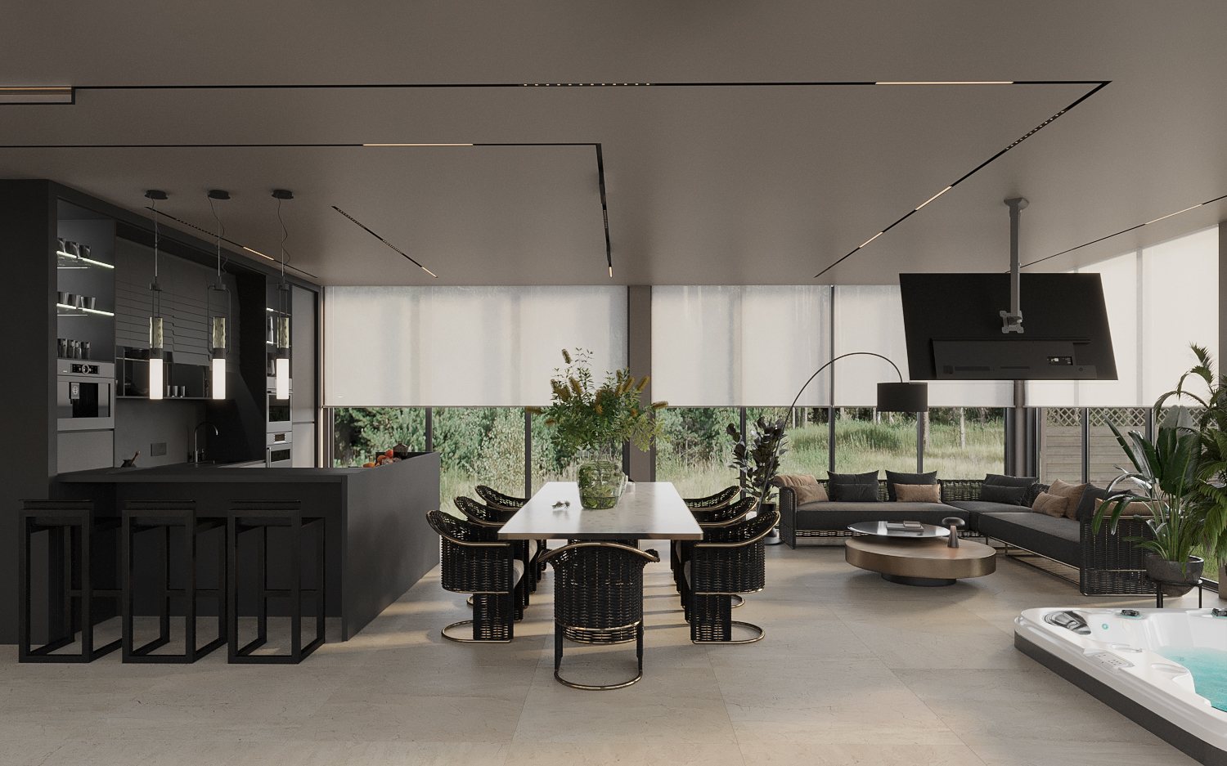
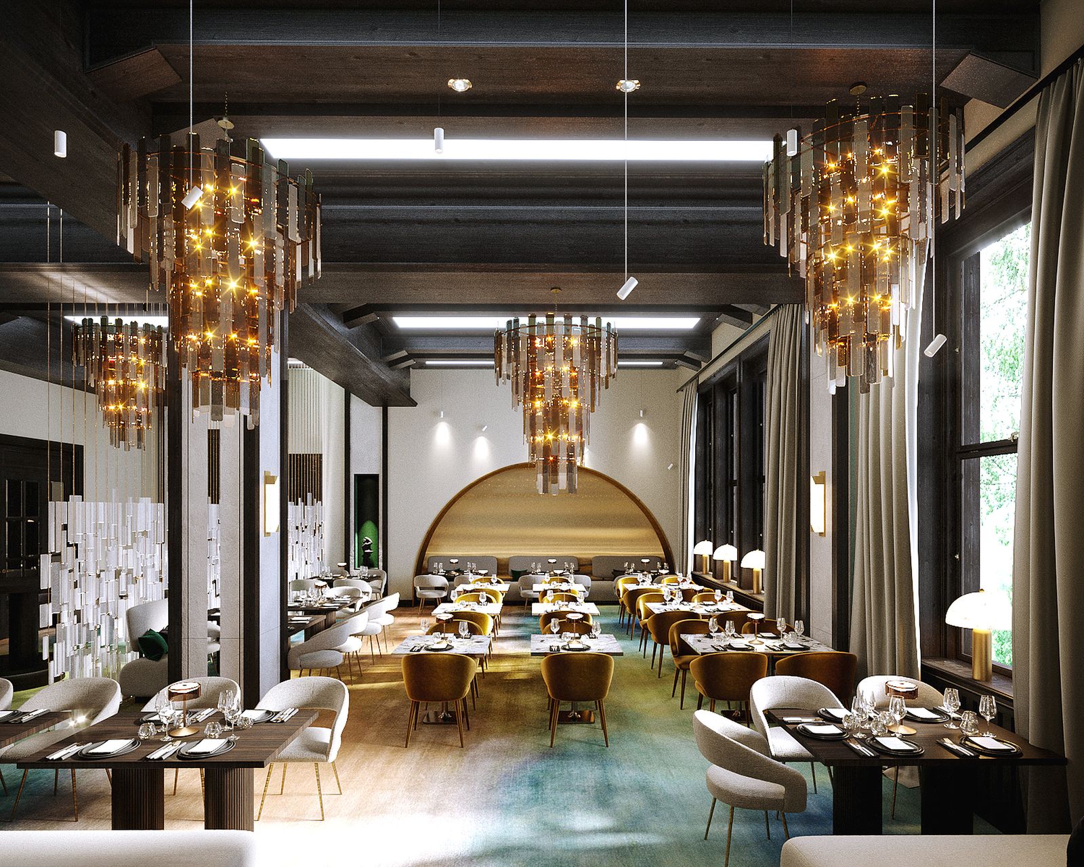
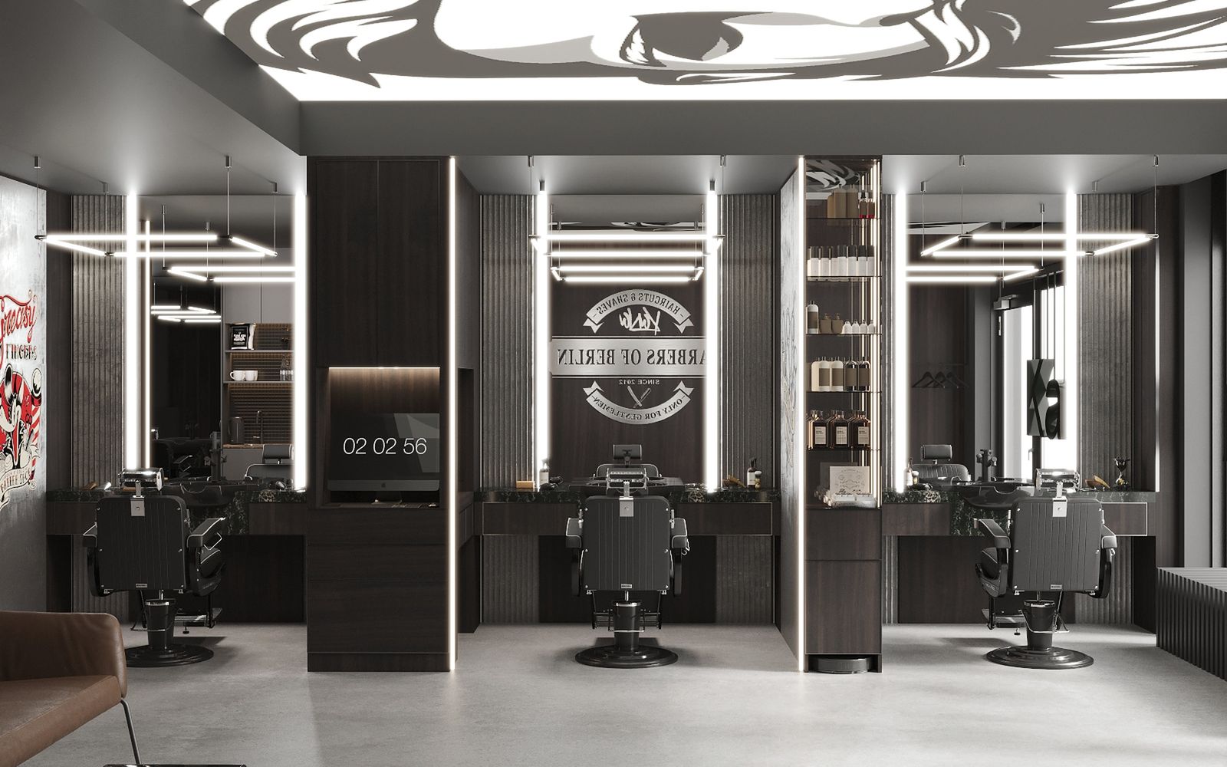
Whether a period apartment with high ceilings or a new build with an open layout: we plan your apartment as a whole and furnish it – kitchen, bathroom, built-ins, furniture and lighting. You see everything in 3D beforehand and have one contact person for everything.
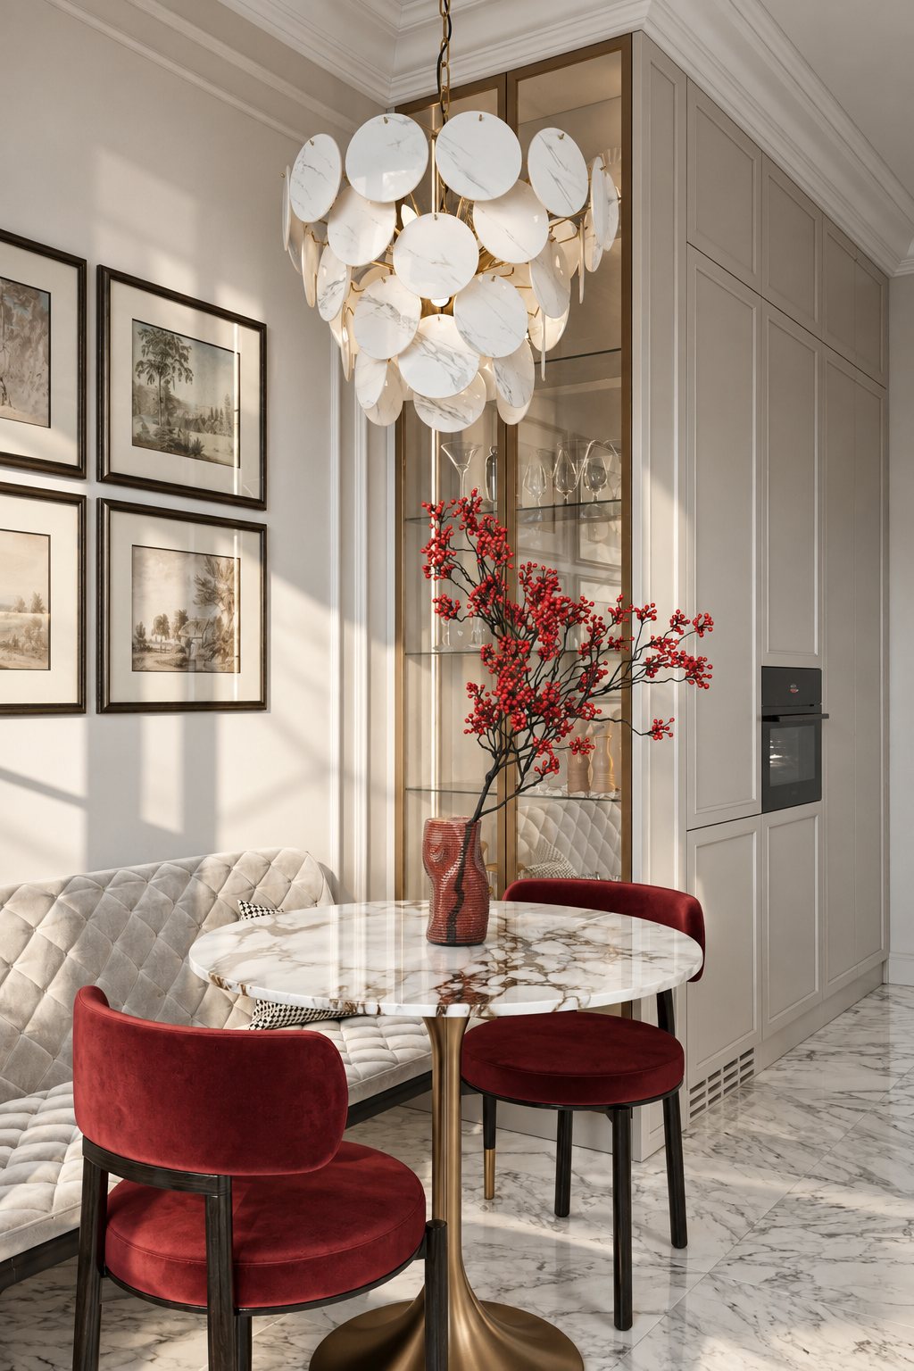
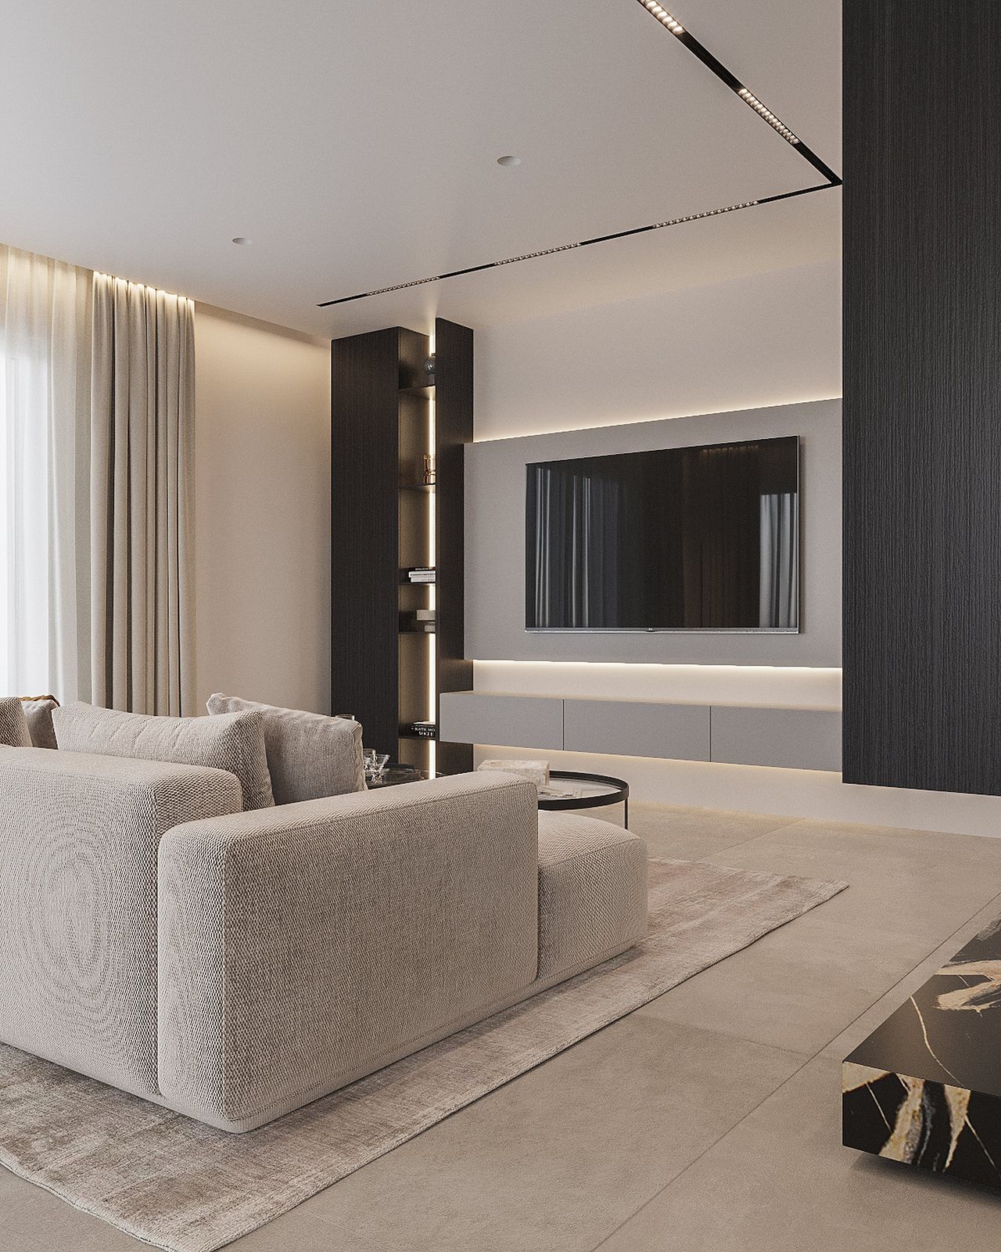
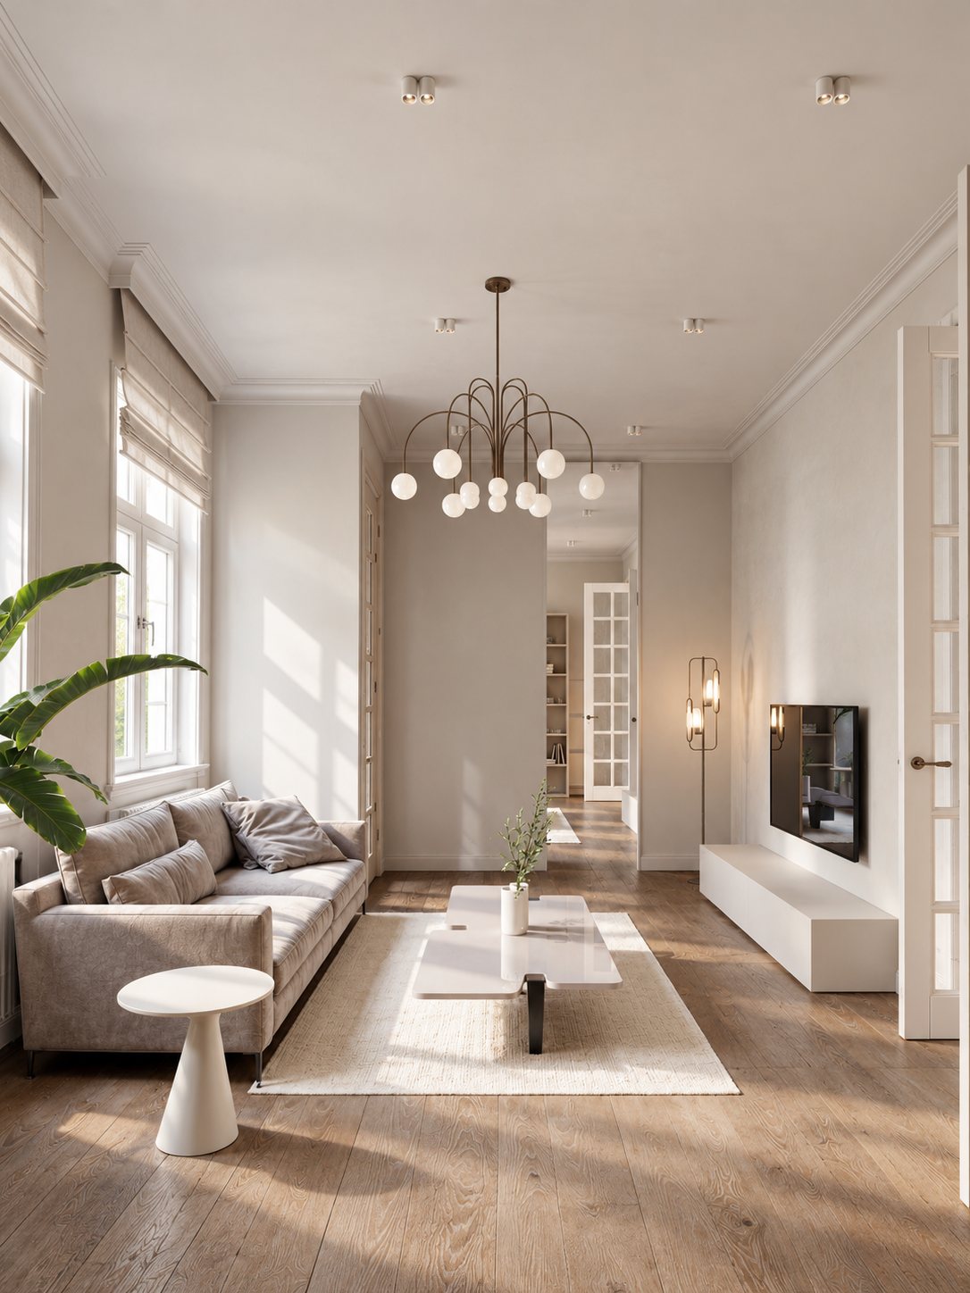
High ceilings, stucco, floorboards and irregular layouts: we preserve what is beautiful and create storage where it is missing.
The apartment is finished but not yet liveable. We plan kitchen, bathroom and furnishing and take care of everything until you move in.
Working, sleeping, guests: with well-designed bespoke furniture and clear zones, even a small apartment feels generous.
Furnishing an apartment means hundreds of decisions, many suppliers and appointments. We take that off your hands. After the room check we develop a concept for the whole apartment, visualise every room in 3D and prepare a complete shopping list.
On request we then coordinate kitchen, bathroom, joiner, deliveries and installation. You decide – we implement. We are also happy to do the styling, so you move into a finished home.
Also for landlords and investors: want to prepare an apartment for letting or sale? We plan furnishings that look good, are durable and suit the target group. Even if you are not in Berlin: hand us the keys, we agree everything with you online and hand over a finished property. More about remote projects →
We visit, listen and tell you honestly what makes sense.
Your rooms captured by laser scan in one appointment.
Layout options, mood board, style direction.
Every room photorealistic, refined until it fits.
Drawings for kitchen, bathroom and built-ins as a basis for the trades.
On request: ordering, delivery, installation and styling.
Yes, gladly. Many of our clients come to us exactly then: the rooms are finished, now the kitchen, furniture, lighting and a coherent overall look are missing.
Yes. Thanks to the digital laser-scan survey we plan built-in furniture for uneven walls and niches too. The executing joiner takes the production measurements before manufacturing.
No. We can plan the apartment as a whole and implement it room by room – whatever suits you.
Calculate the cost of your design project in one minute – or send us a few photos on WhatsApp.