
Practice or law firm
Calm, trust and clear routes: we design spaces in which patients and clients feel in good hands.
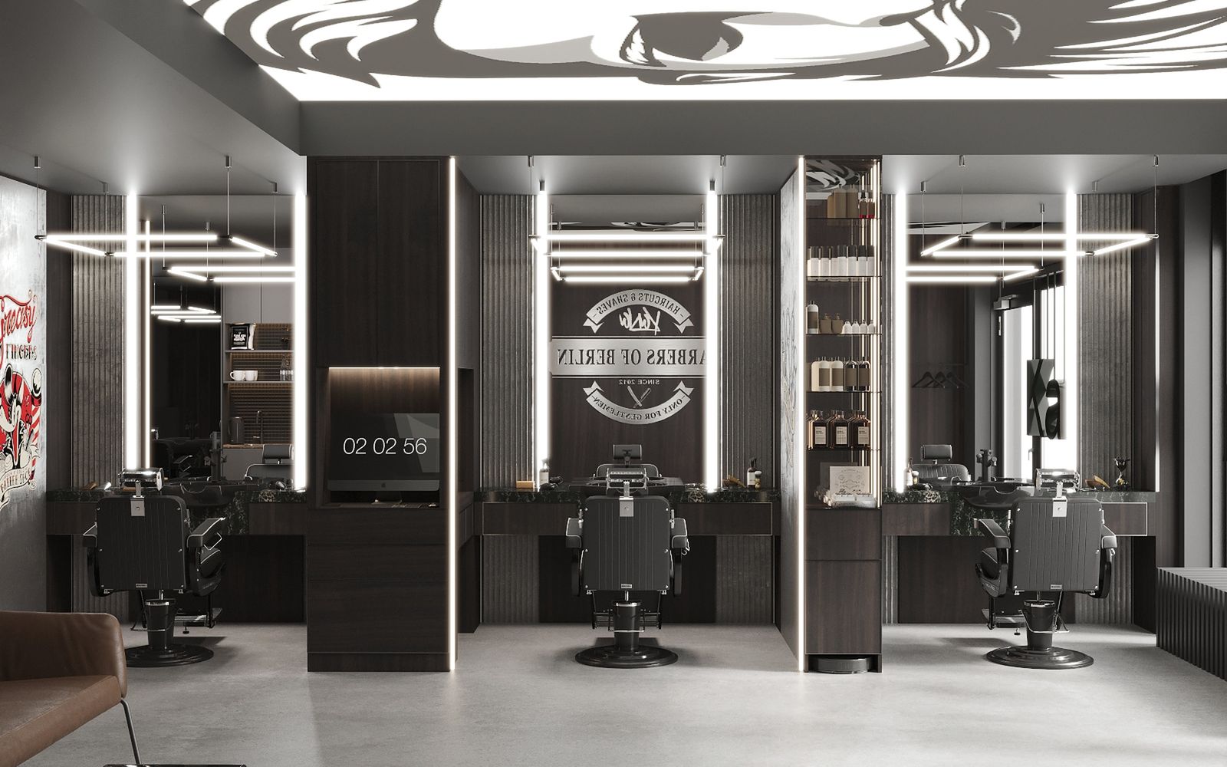
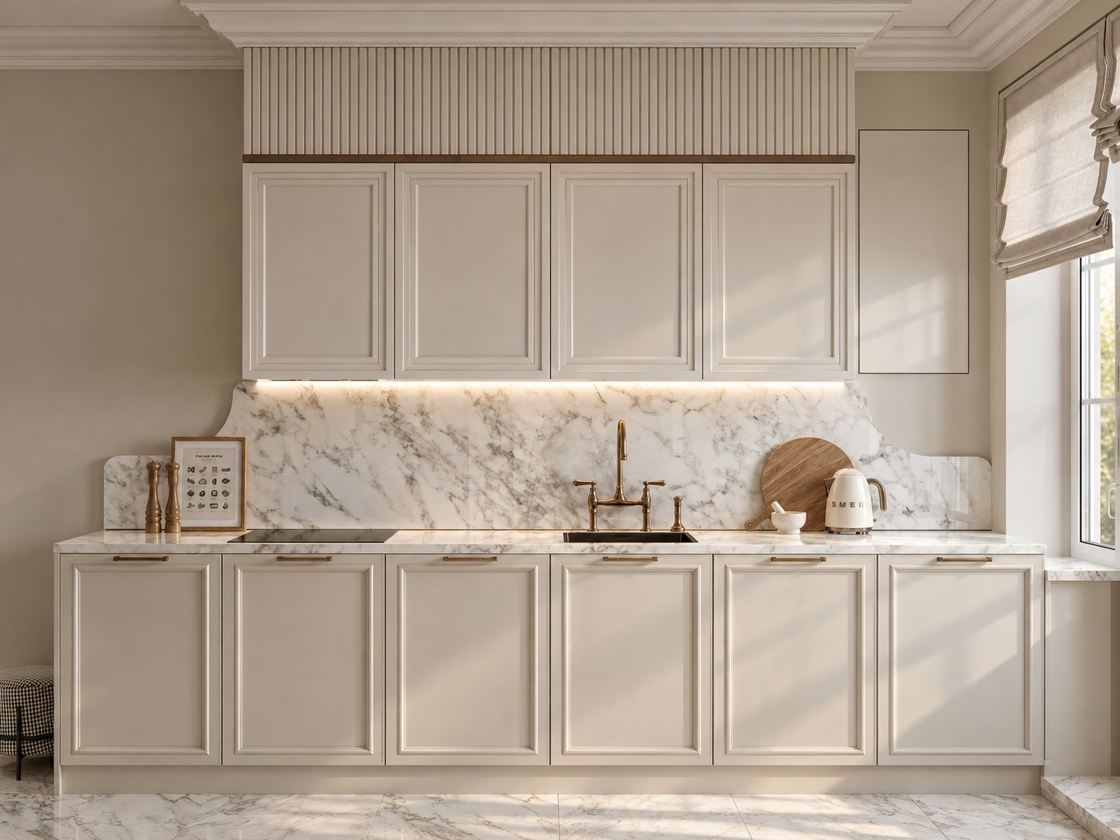
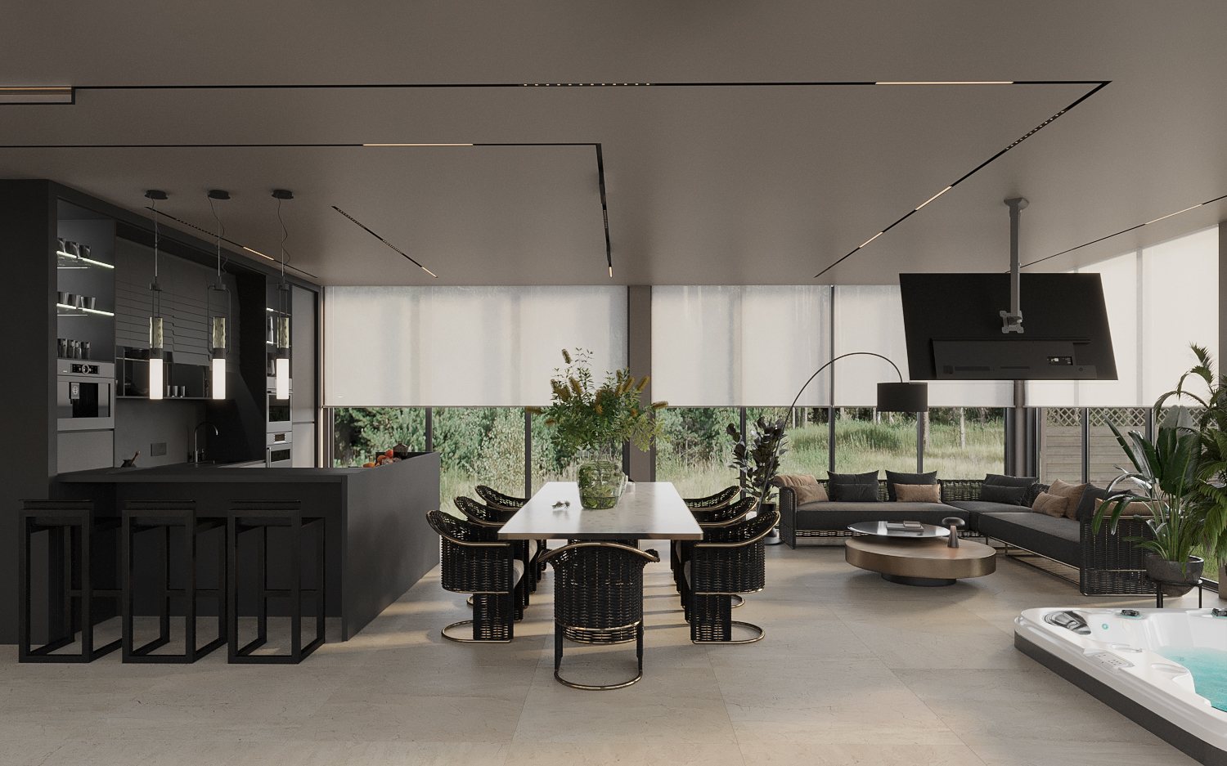
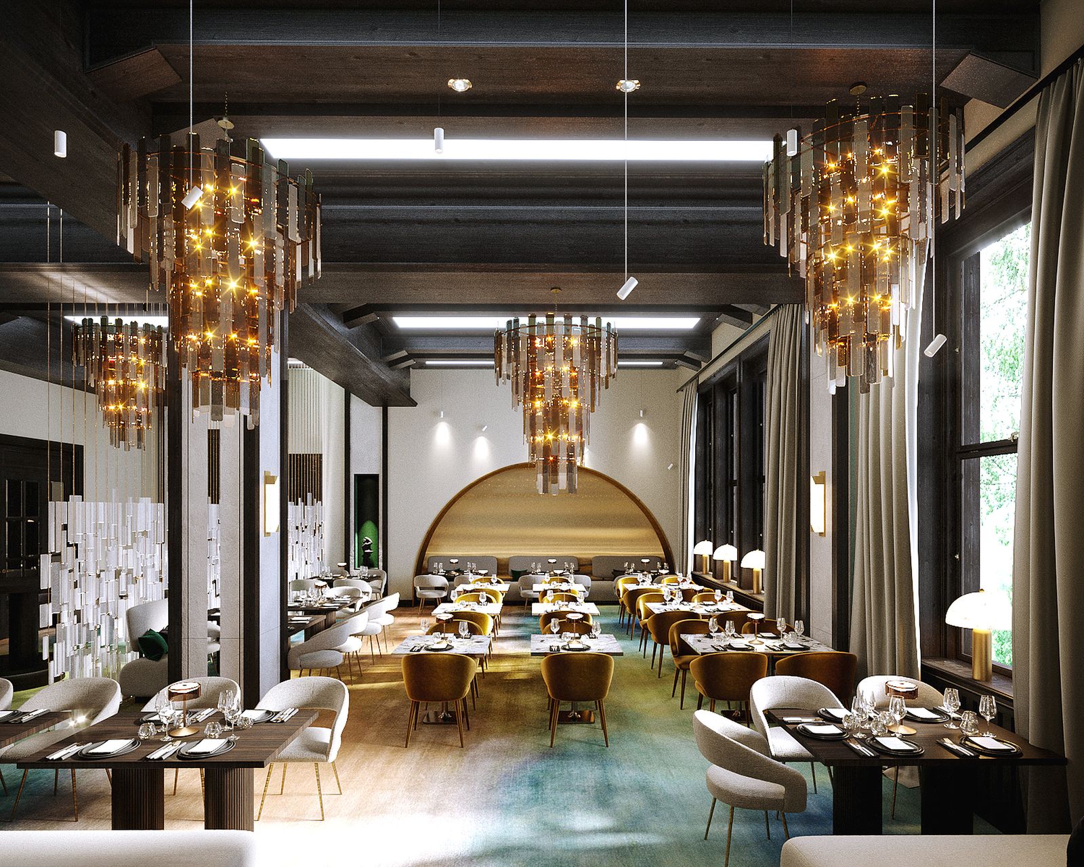
Whether medical practice, law firm, beauty studio, barbershop or shop: we design spaces where clients, patients and your team feel at ease – functional, durable and with their own character.
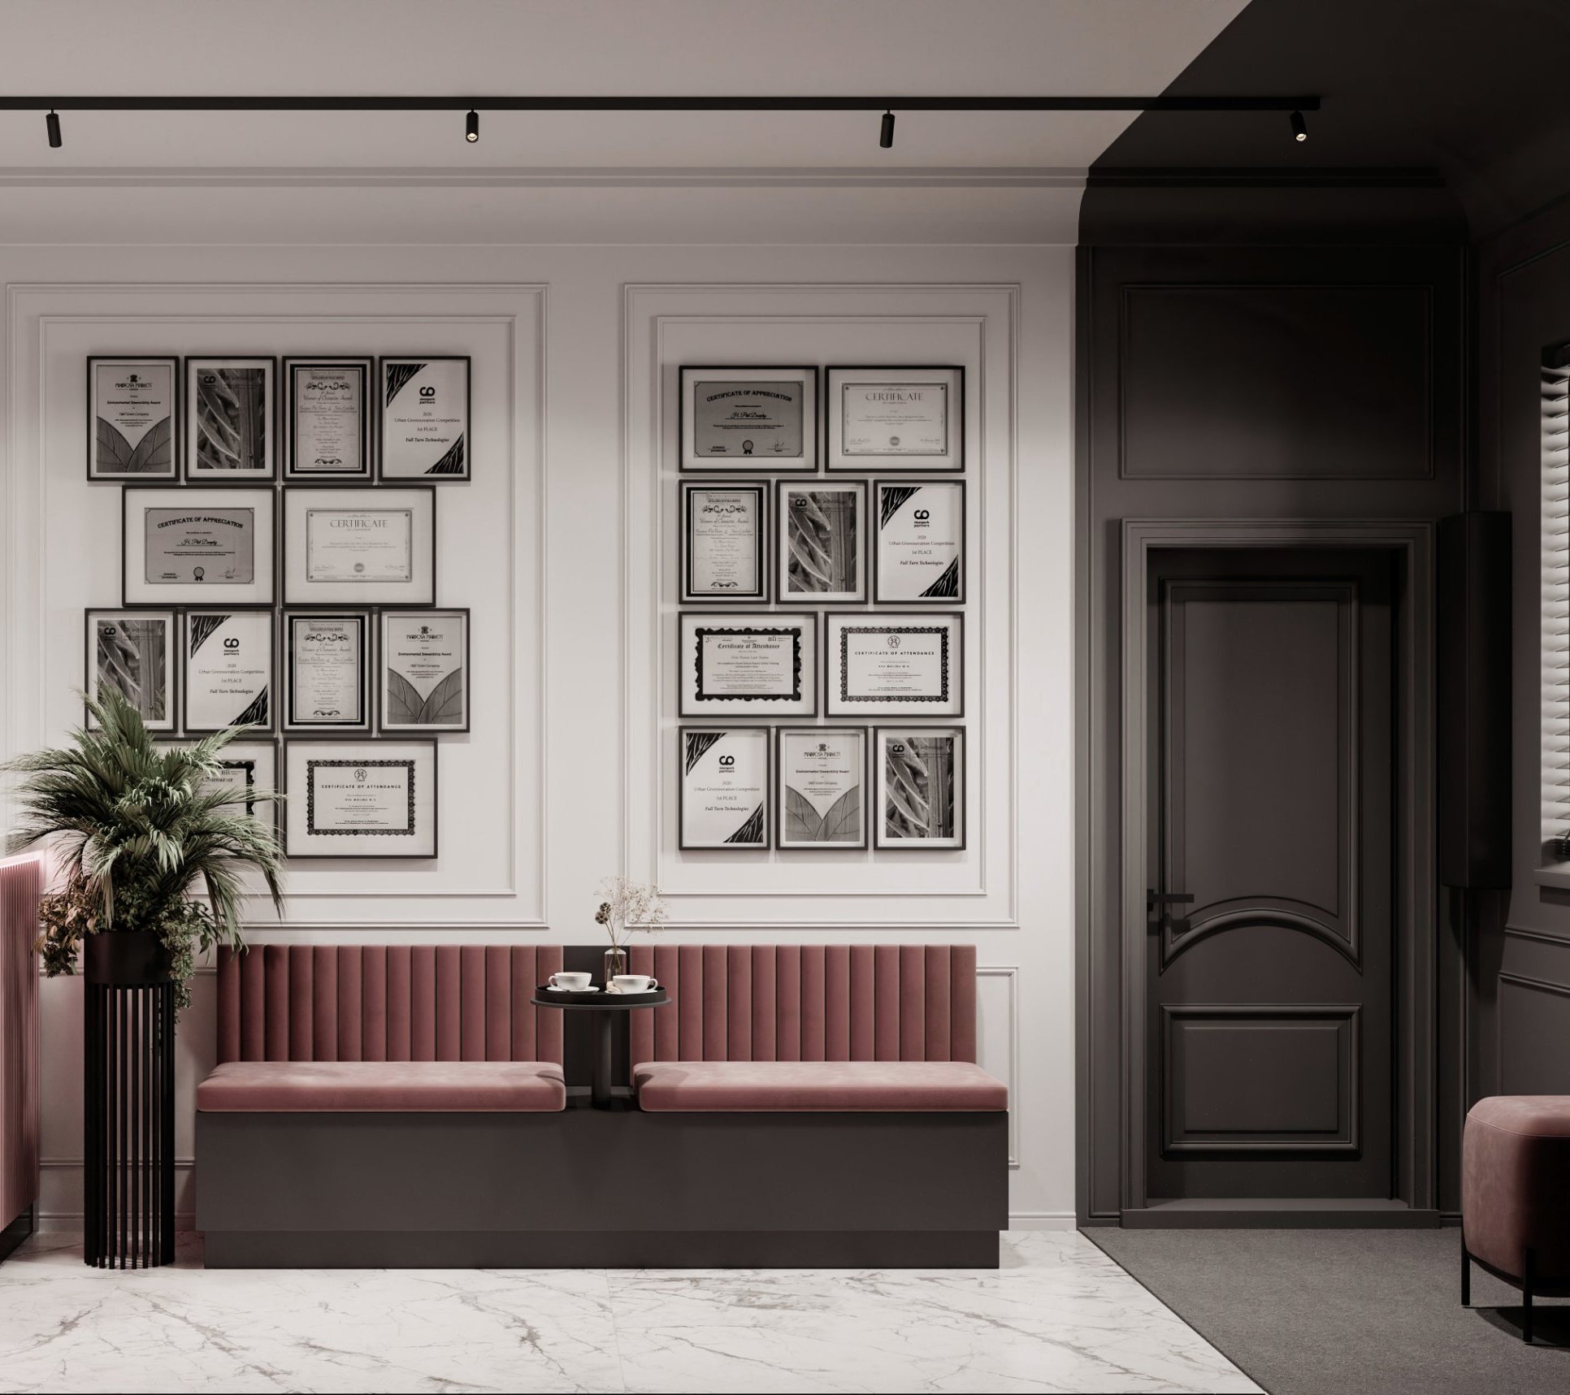
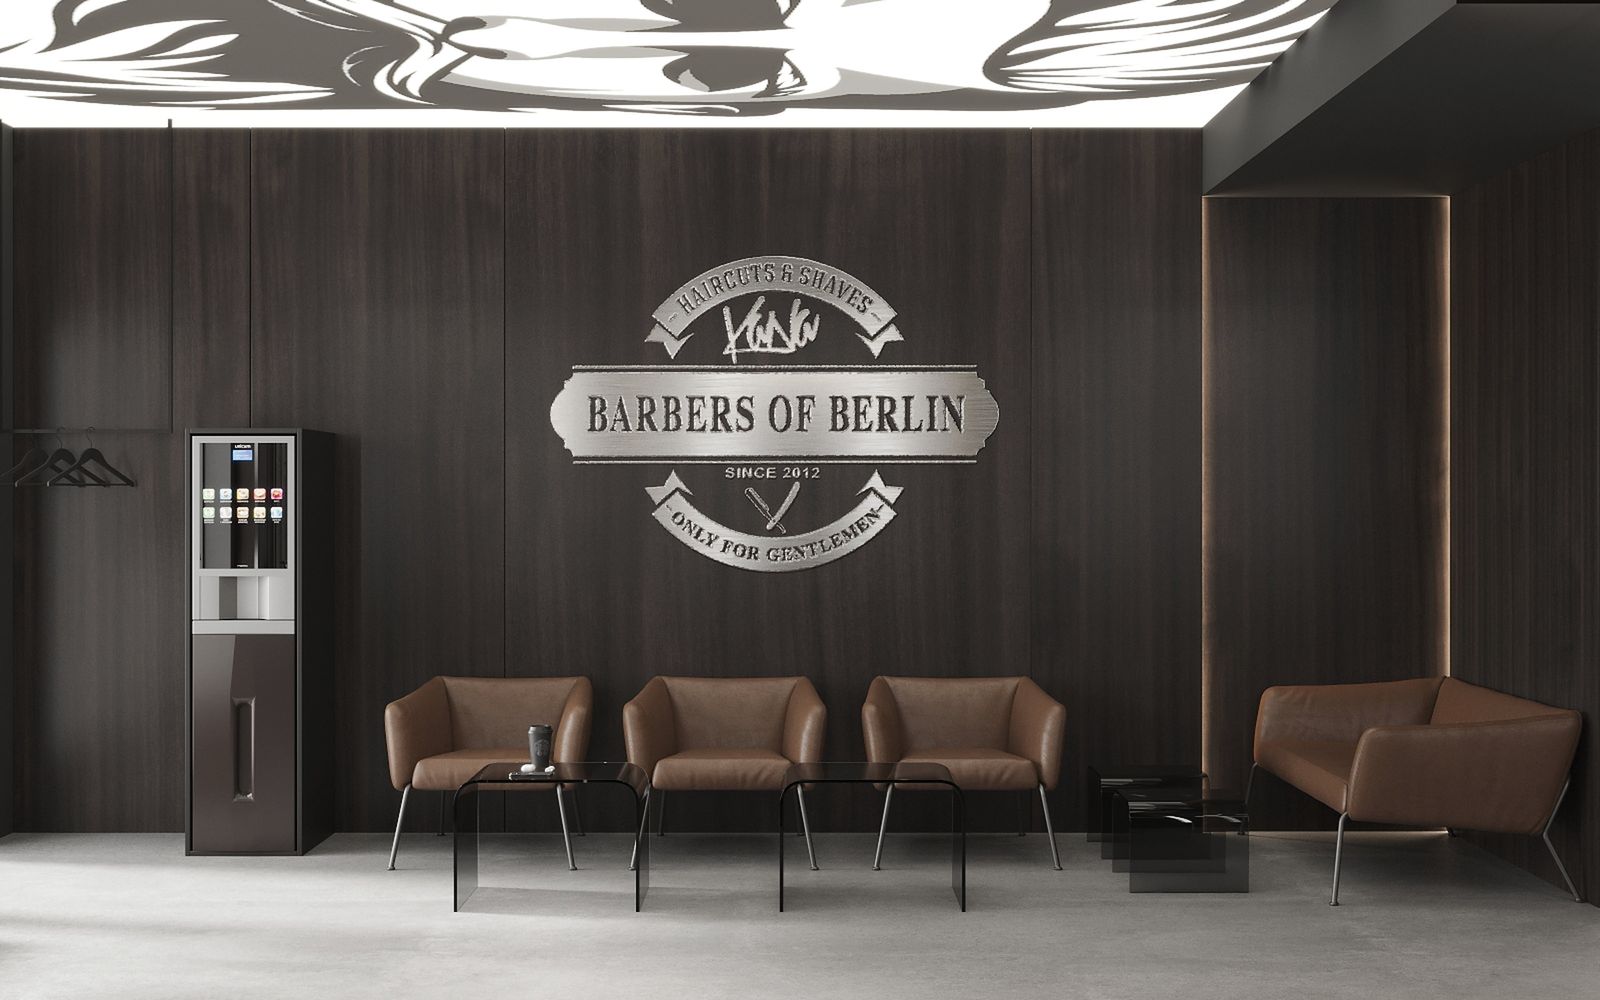

Calm, trust and clear routes: we design spaces in which patients and clients feel in good hands.
Beauty studio, barbershop or office: workstations, lighting and waiting areas that make daily work easier and show your brand.
A space that sells: product display, customer flow and an atmosphere that fits your brand.
Commercial spaces shape how clients perceive you. We translate your brand into materials, colours and light – and make sure the spaces work in everyday operation.
So that your business can keep running, we plan implementation to keep downtime short.
We visit, listen and tell you honestly what makes sense.
Your rooms captured by laser scan in one appointment.
Layout options, mood board, style direction.
Every room photorealistic, refined until it fits.
Drawings for kitchen, bathroom and built-ins as a basis for the trades.
On request: ordering, delivery, installation and styling.
We plan spaces to suit your workflows and coordinate the respective requirements with your specialist planners.
Yes, we plan implementation in stages or outside your opening hours.
Yes, individual areas too – ideally with the overall picture in mind.
Calculate the cost of your design project in one minute – or send us a few photos on WhatsApp.