
New opening
You have the space and a concept. We turn it into a room that attracts guests – on schedule.
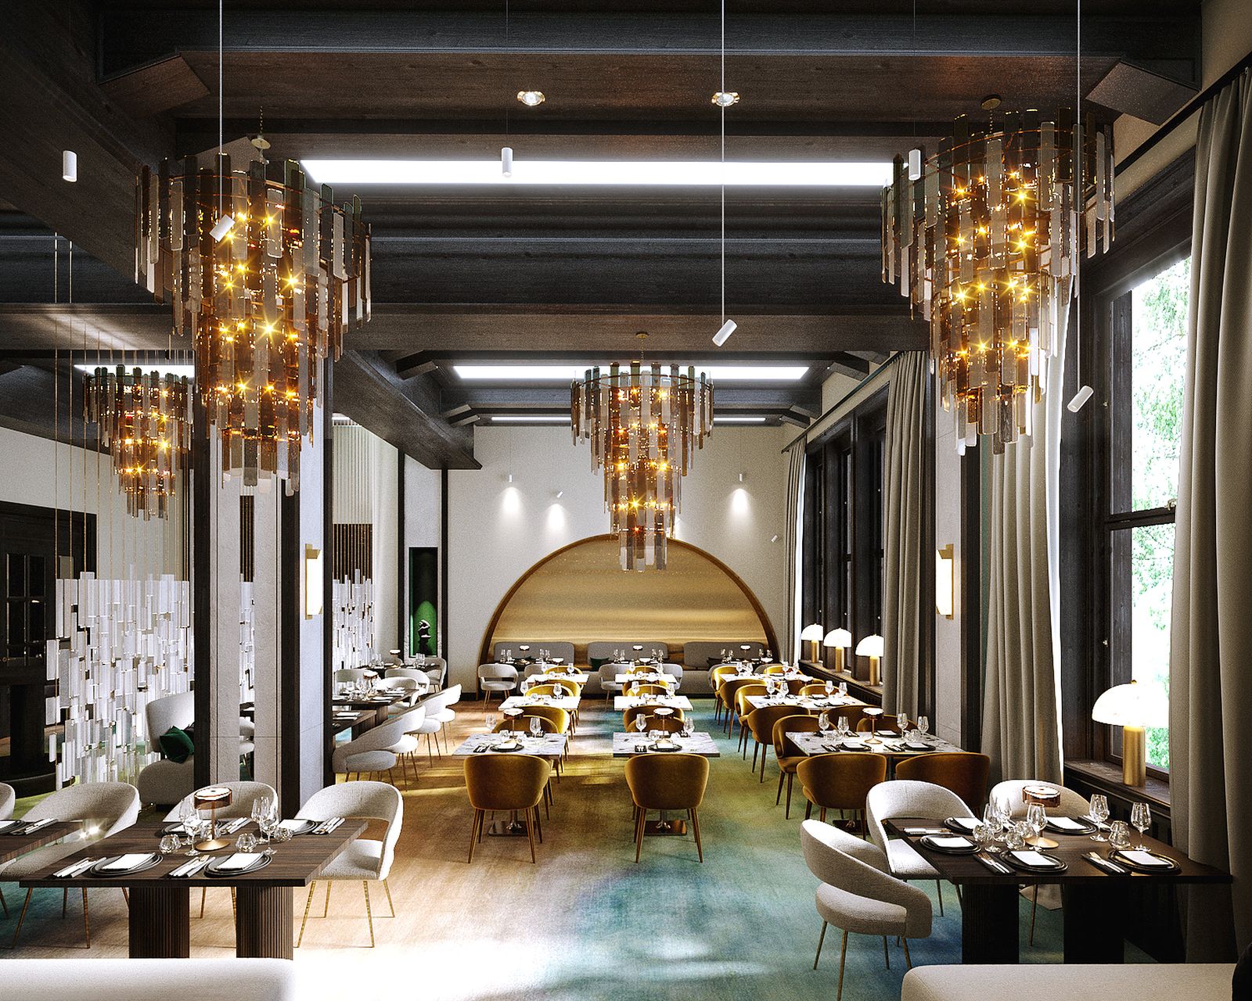
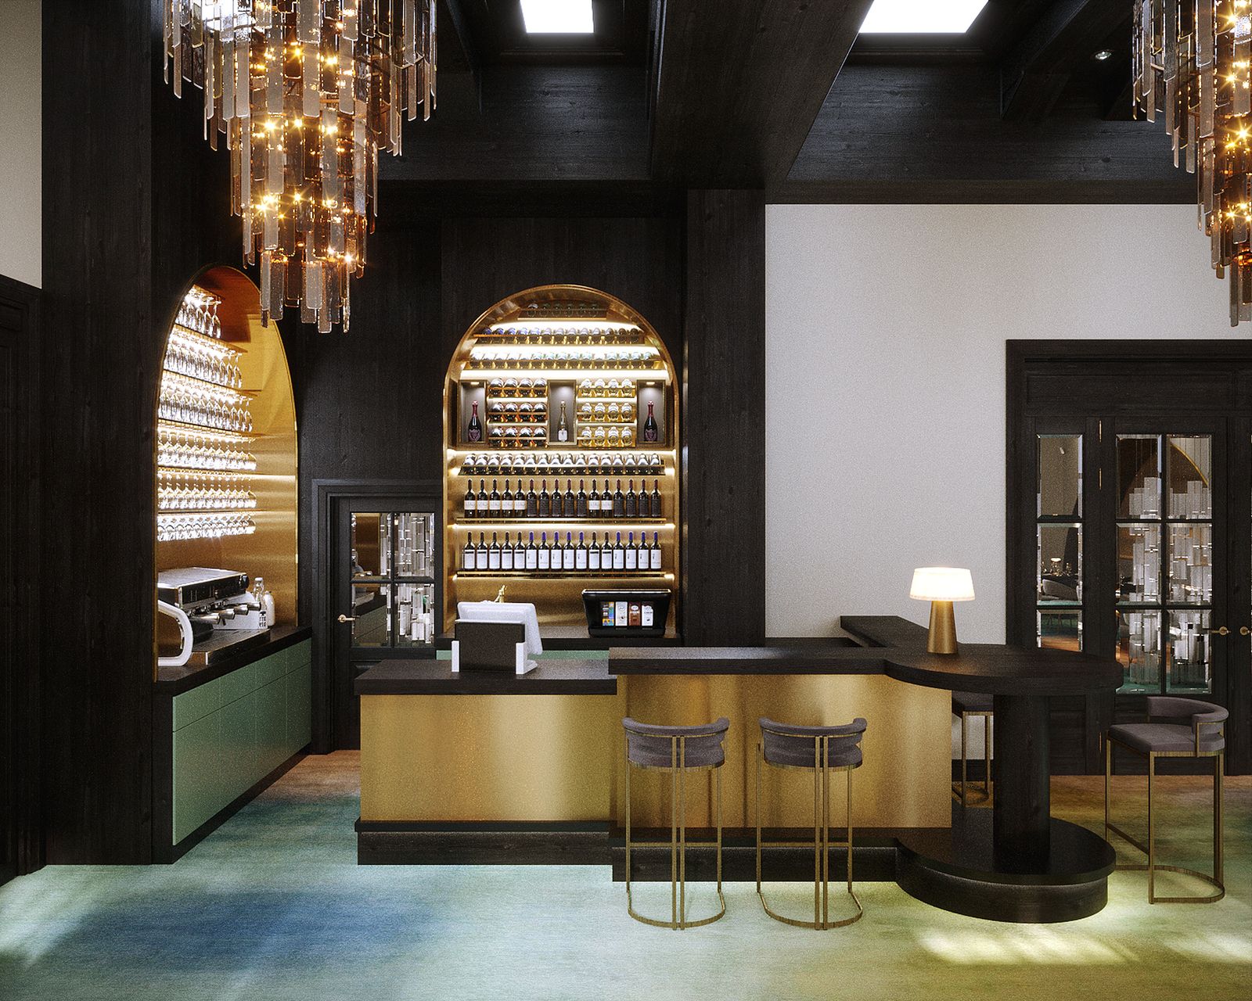
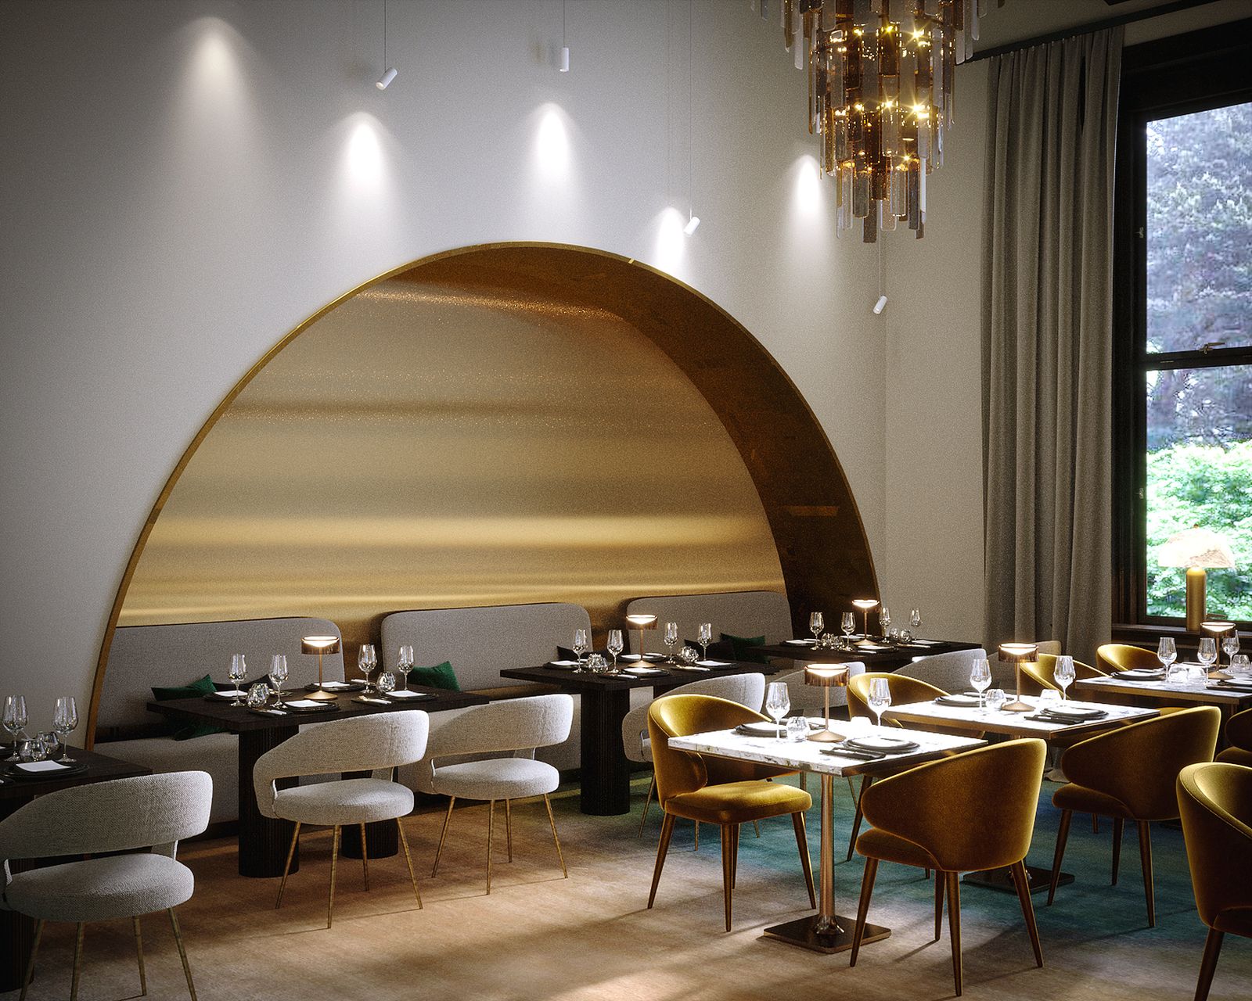
We design cafés, restaurants and bars that suit your concept and work in daily operation: atmosphere, bar, lighting, seating and workflows – planned in 3D and implemented through to opening.
You have the space and a concept. We turn it into a room that attracts guests – on schedule.
Your venue is running but looks dated. We refresh it without losing its character.
You are taking over an existing venue. We check what can stay and replan where it counts.
In hospitality a space has to do more than look good: it has to attract guests, invite them to stay and make work easy for the team. That is why we plan atmosphere and workflows together.
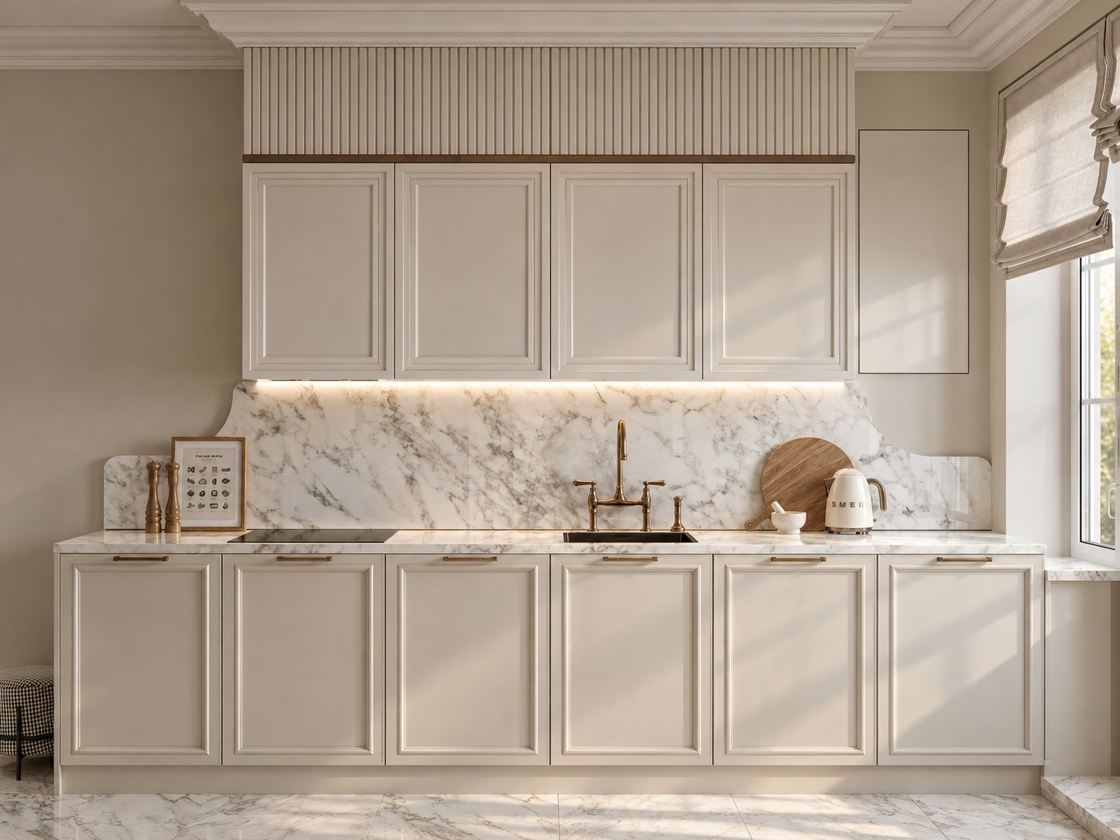
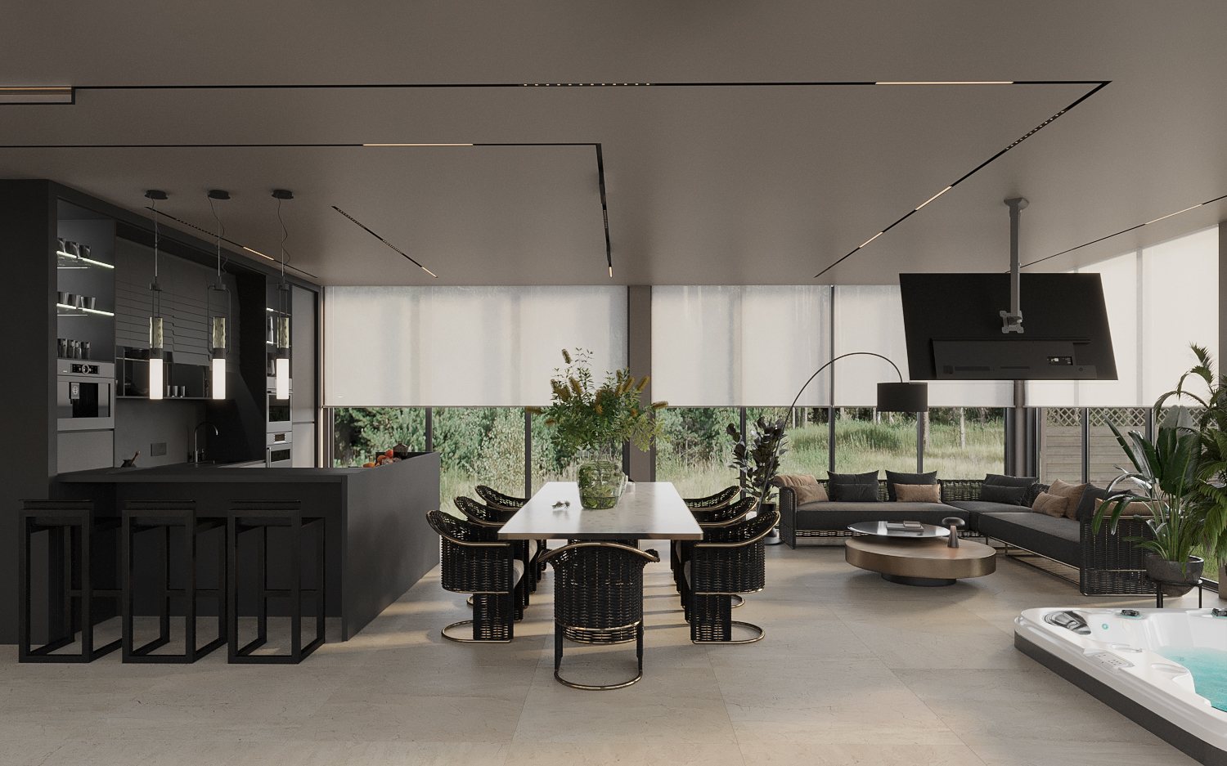
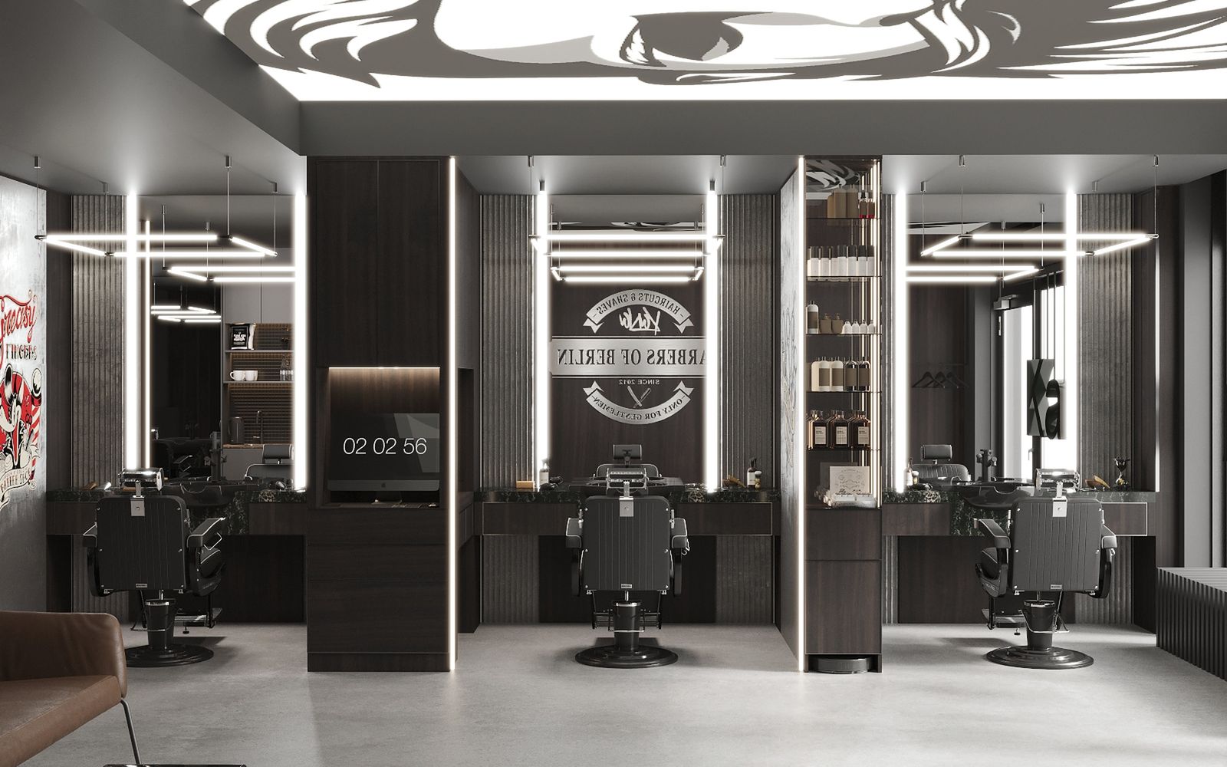
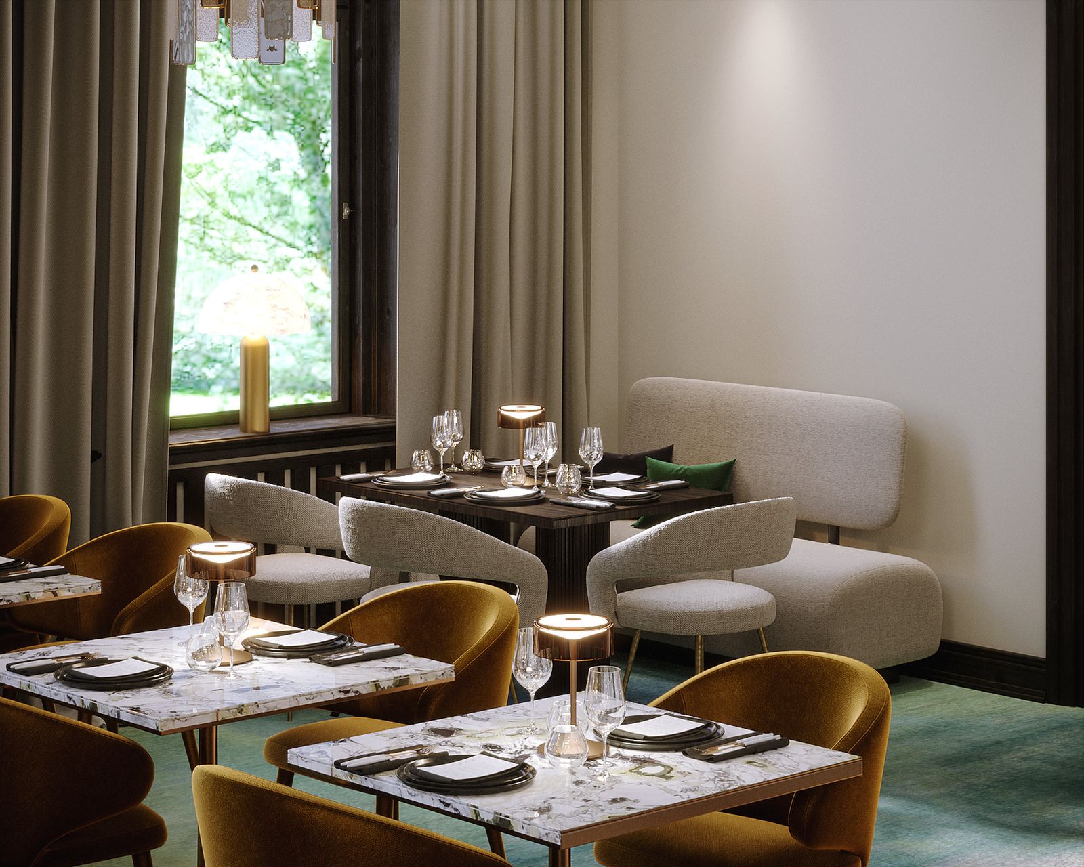
With 3D visualisations you see your venue before any work starts – and can already use the images for your opening communication.
We visit, listen and tell you honestly what makes sense.
Your rooms captured by laser scan in one appointment.
Layout options, mood board, style direction.
Every room photorealistic, refined until it fits.
Drawings for kitchen, bathroom and built-ins as a basis for the trades.
On request: ordering, delivery, installation and styling.
That depends on size and scope. After the room check you receive a schedule aligned with your opening date.
Yes. We plan the bar with the joiner, select hospitality furniture and, on request, coordinate delivery and installation.
Yes, the visualisations work well for social media, your website and investor meetings before opening.
Calculate the cost of your design project in one minute – or send us a few photos on WhatsApp.