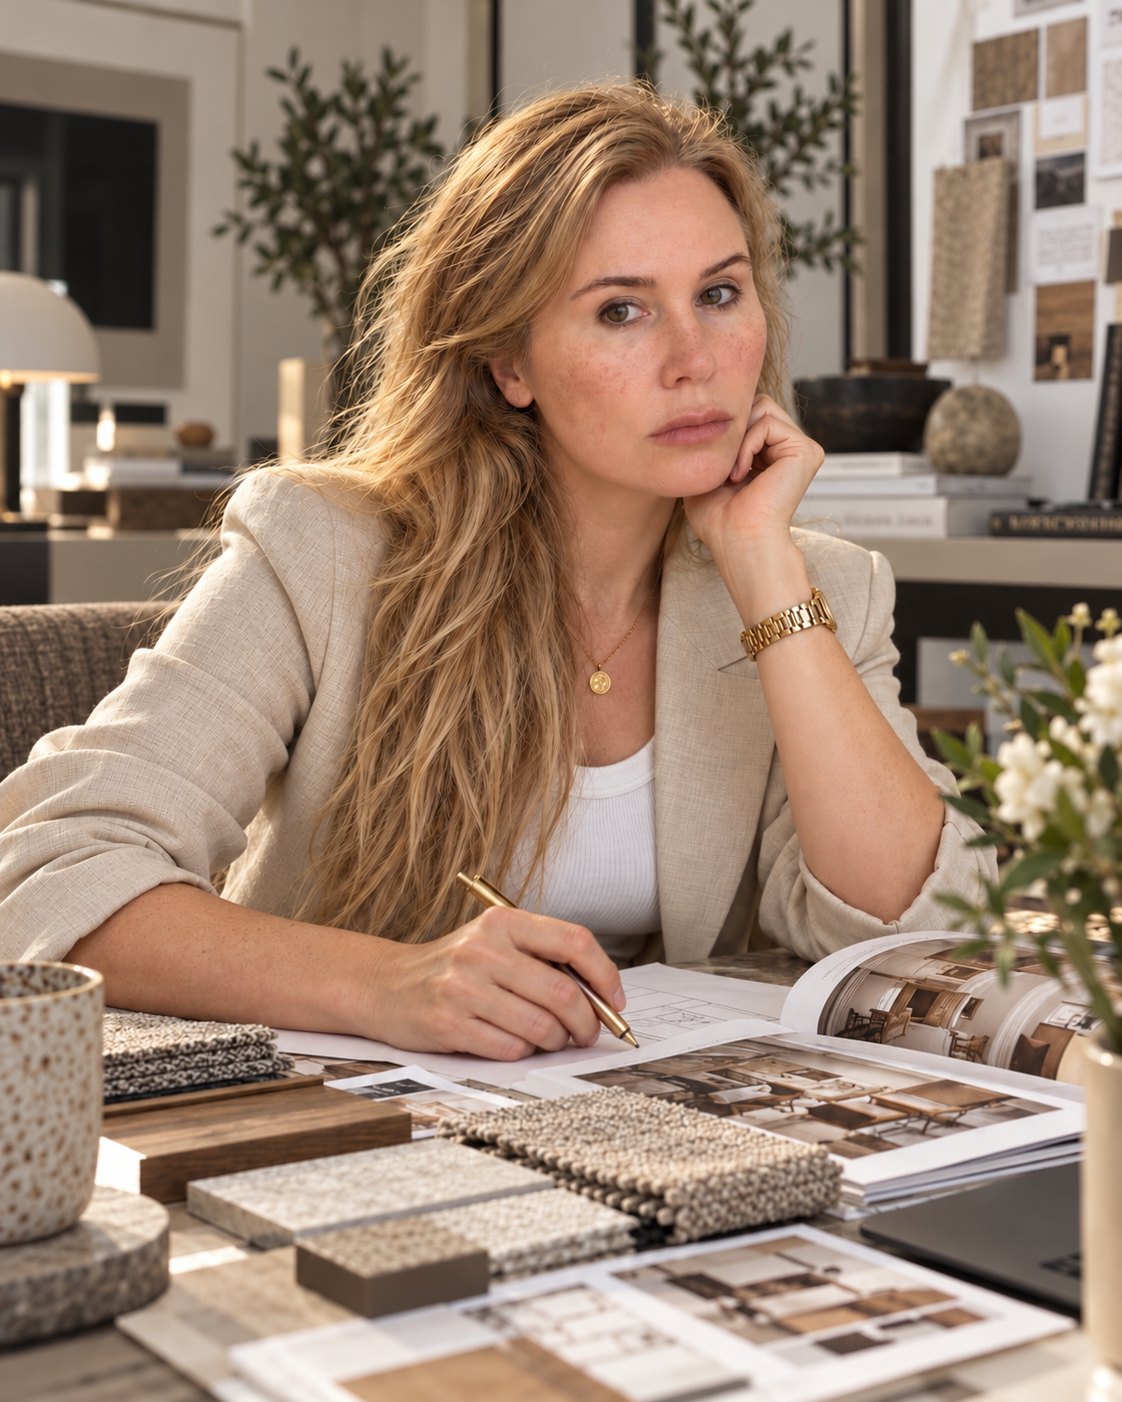

Choose instead of search
We put together furniture, materials and lighting to suit you. You decide between a few good proposals instead of spending weeks in shops and online stores.
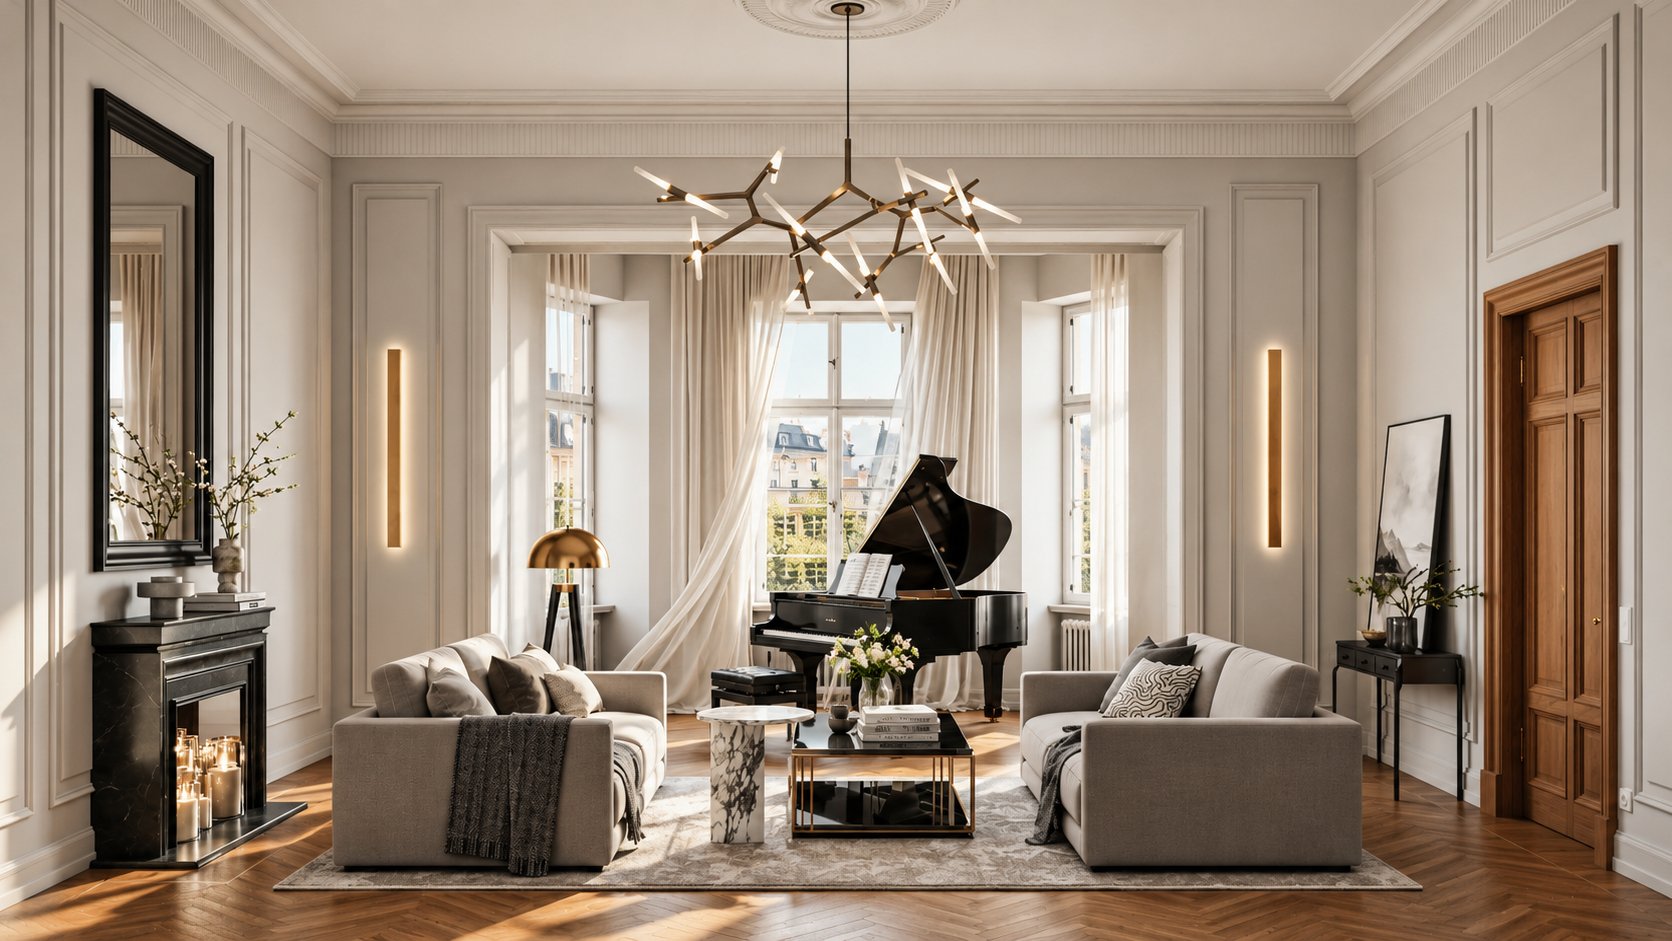
We plan, supervise and furnish apartments, houses, cafés and practices – with our own team, our own network and one contact person from start to finish.
Instead of finding and coordinating a kitchen studio, furniture store, joiner and fitters yourself, you get a well-rehearsed network. We lead the project – you decide.
We put together furniture, materials and lighting to suit you. You decide between a few good proposals instead of spending weeks in shops and online stores.
Photorealistic 3D images of your rooms. Changes now cost a click instead of a rebuild later.
Planning, kitchen, bathroom, furniture, delivery and installation through our well-established network.
Book the complete package or only the modules you need. We charge per square metre – see what your project costs in the cost calculator.
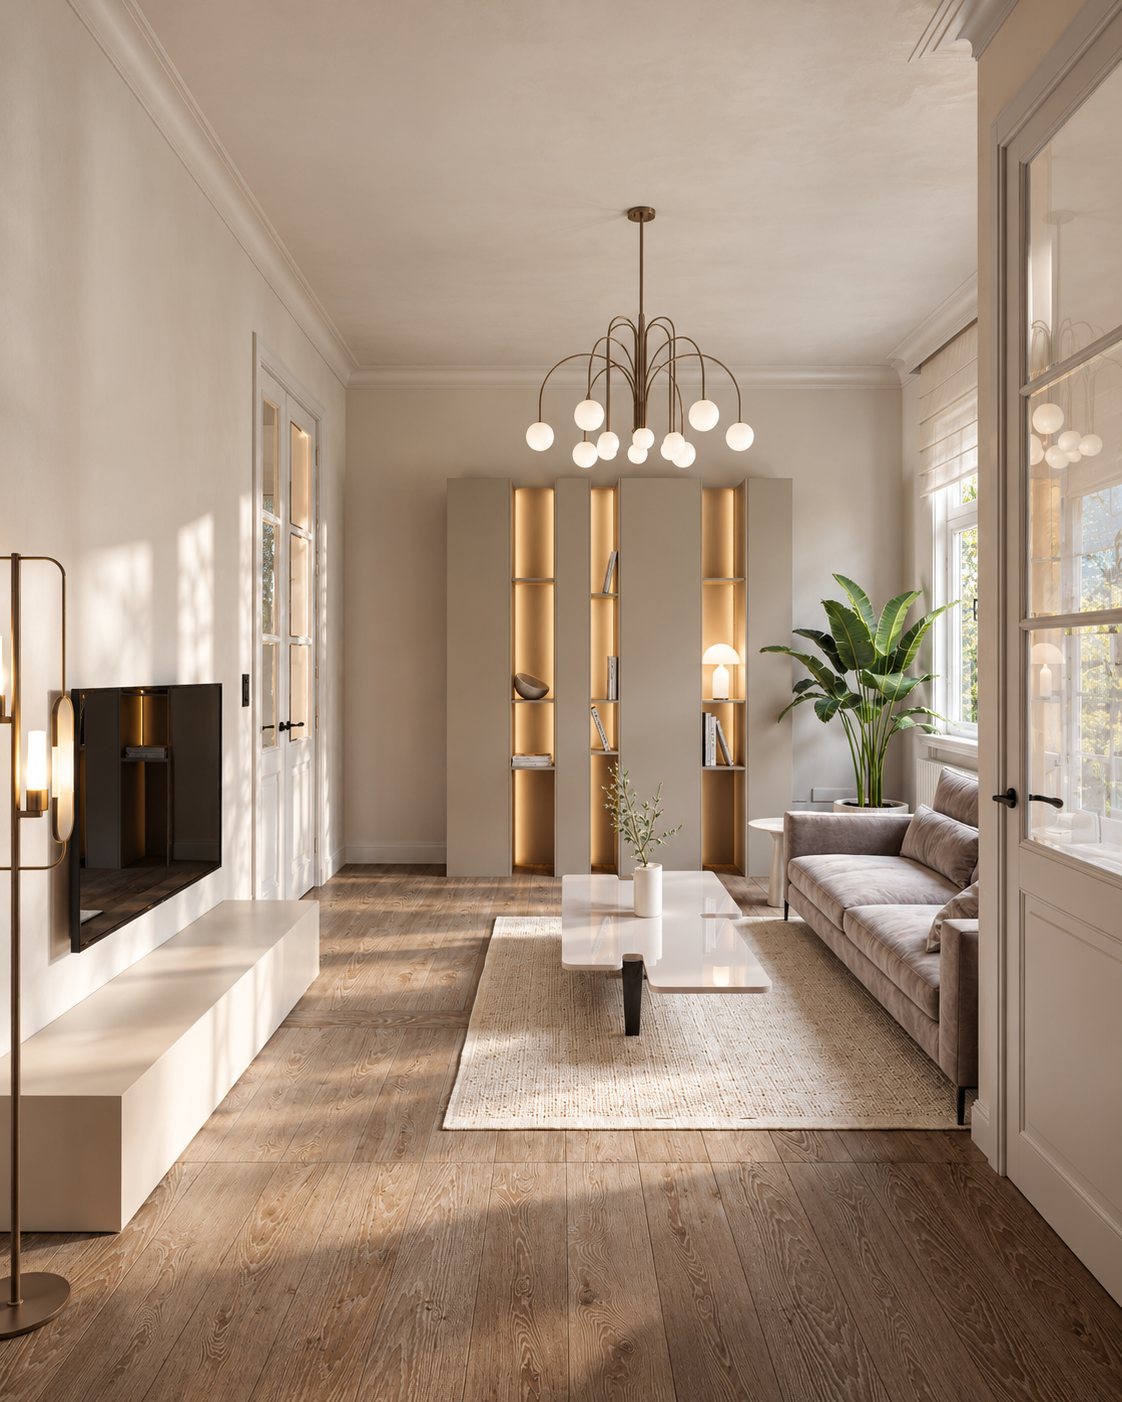
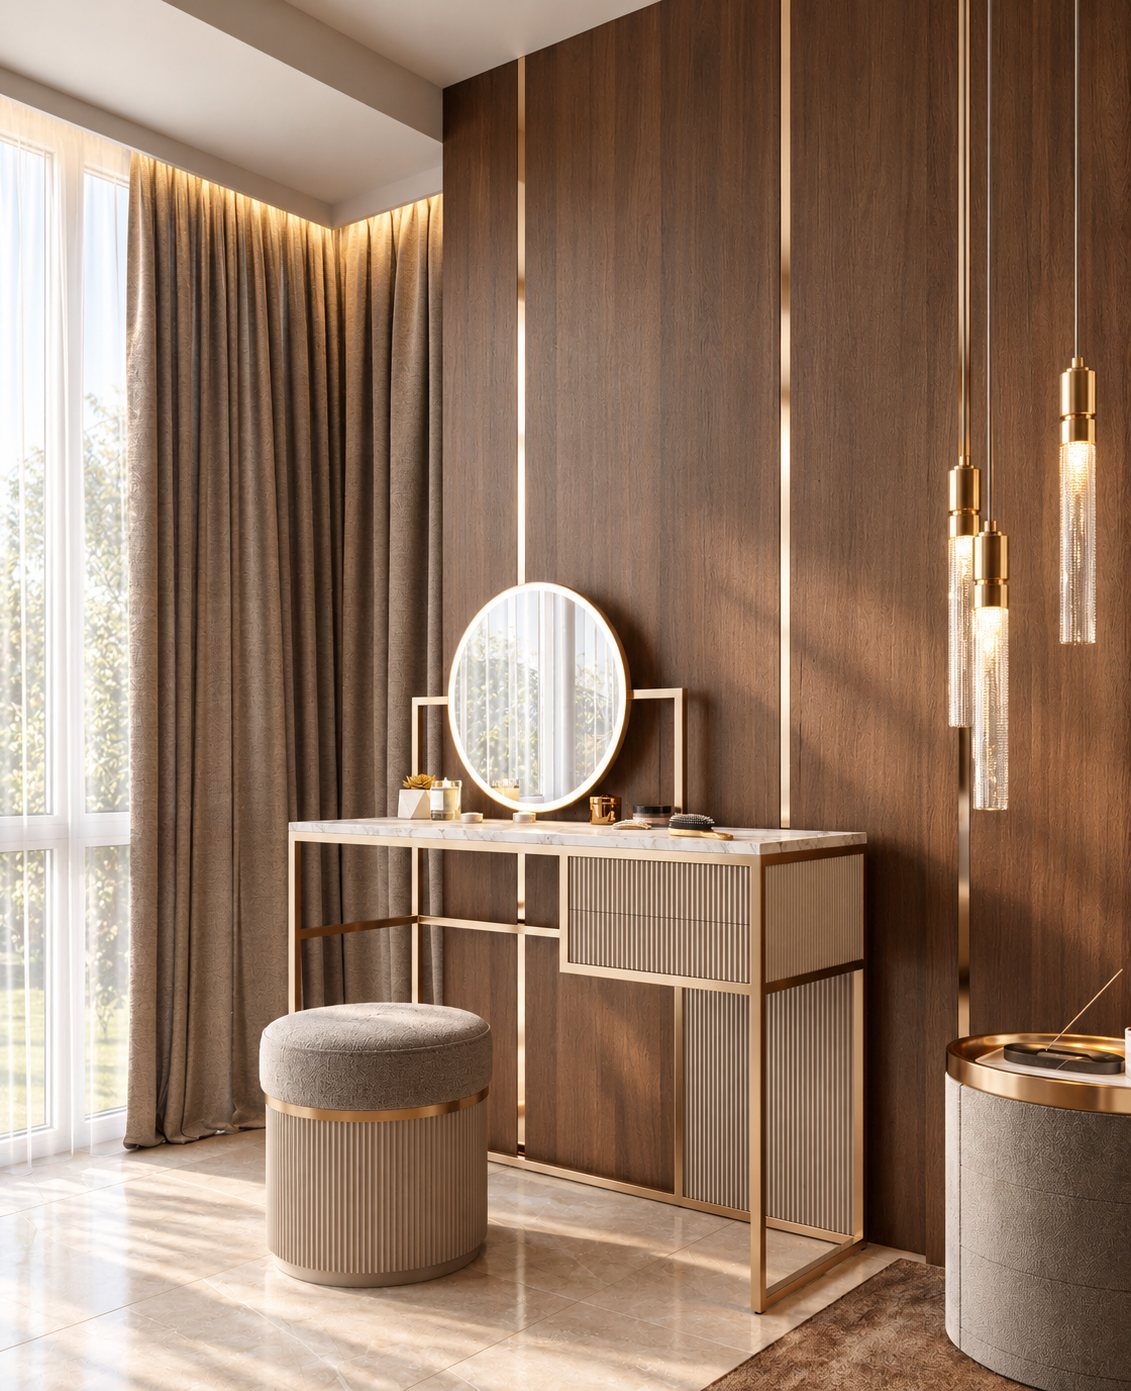
Ordering, delivery coordination, bespoke furniture, kitchens and bathrooms – installation down to the last detail. For single rooms or the whole property.
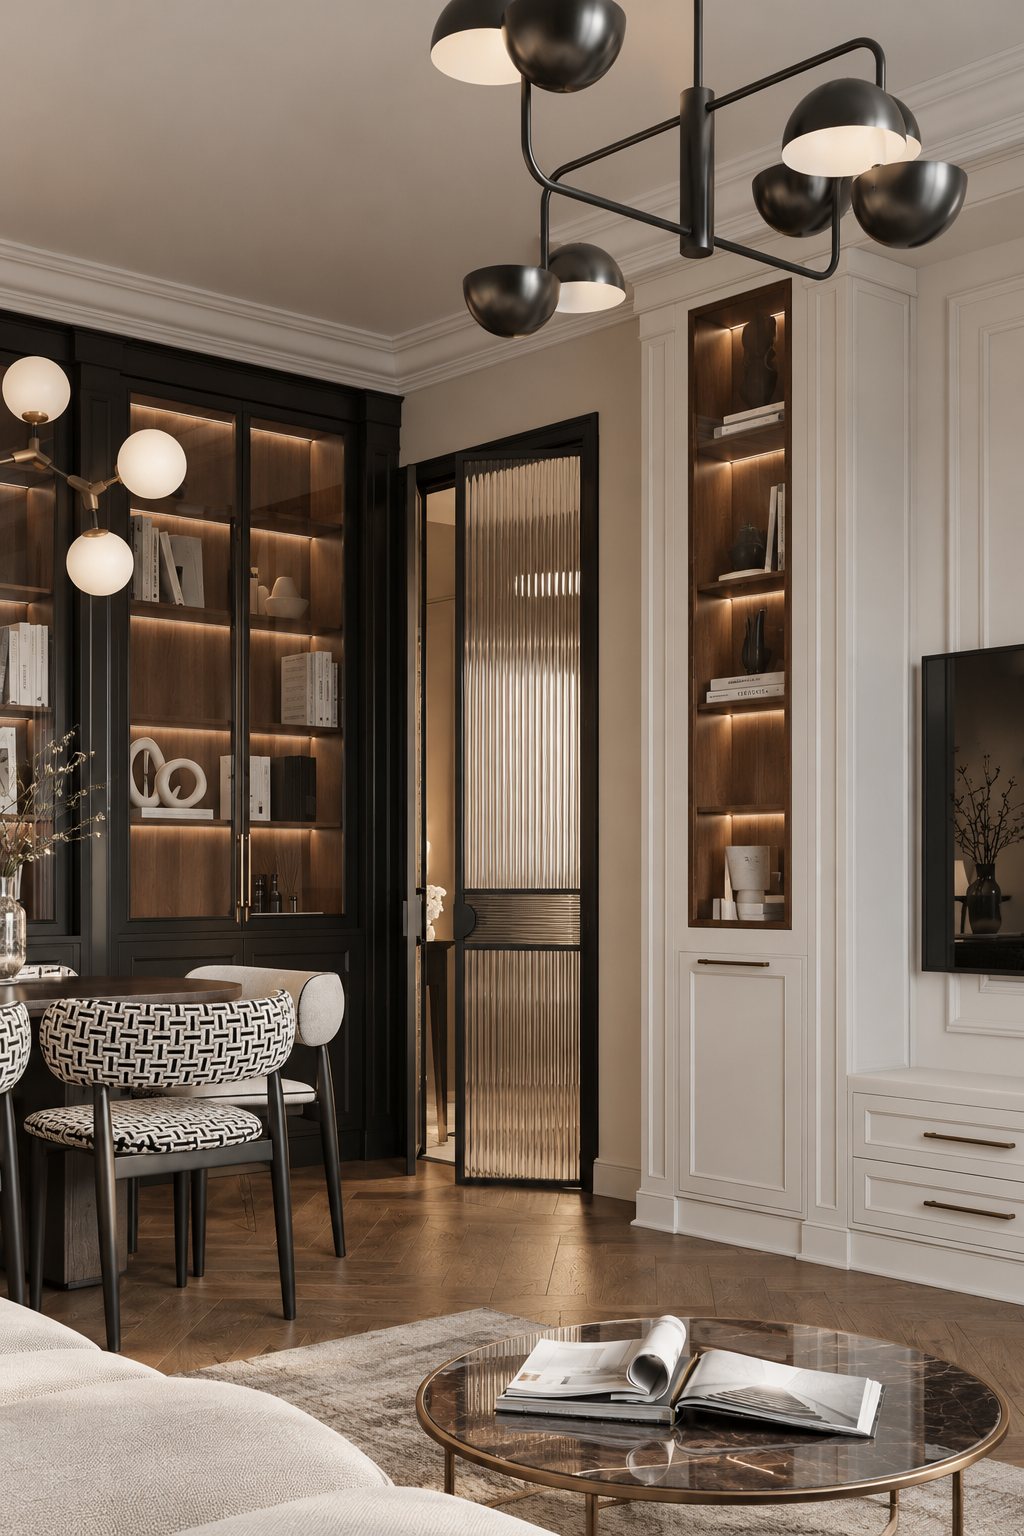
Art, objects, textiles and curtains – styling for move-in day.
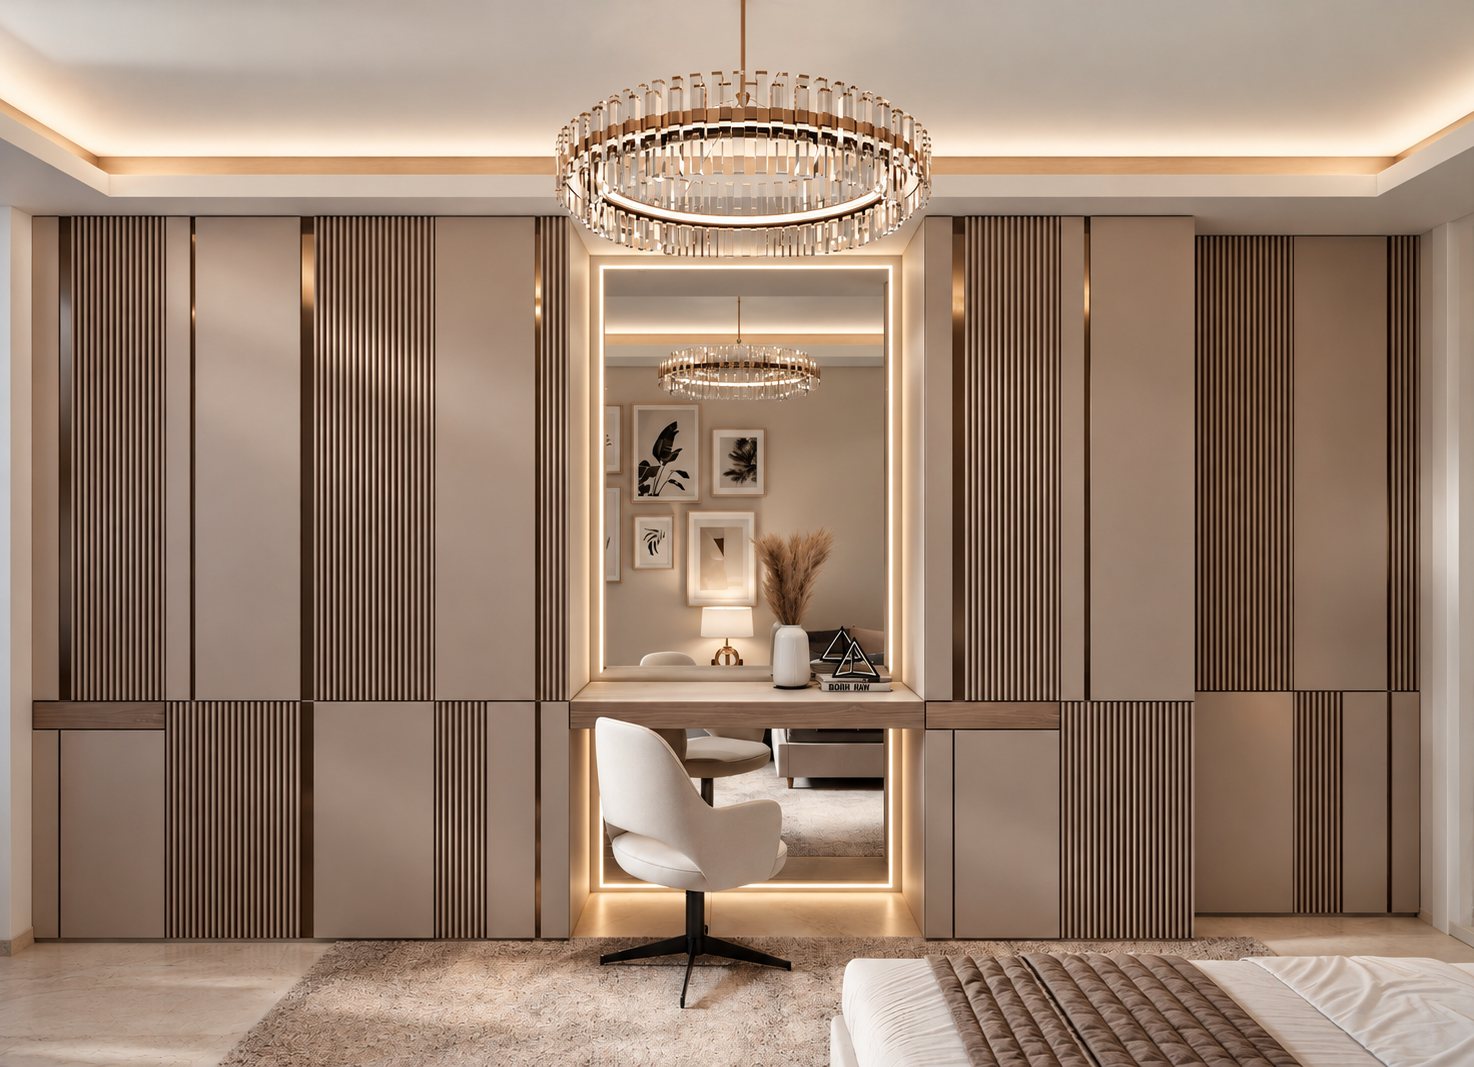
We are on site when it matters: coordination with the trades, visual checks of the work, handover.
Private or commercial: we plan so the space works in everyday life and feels finished from day one.
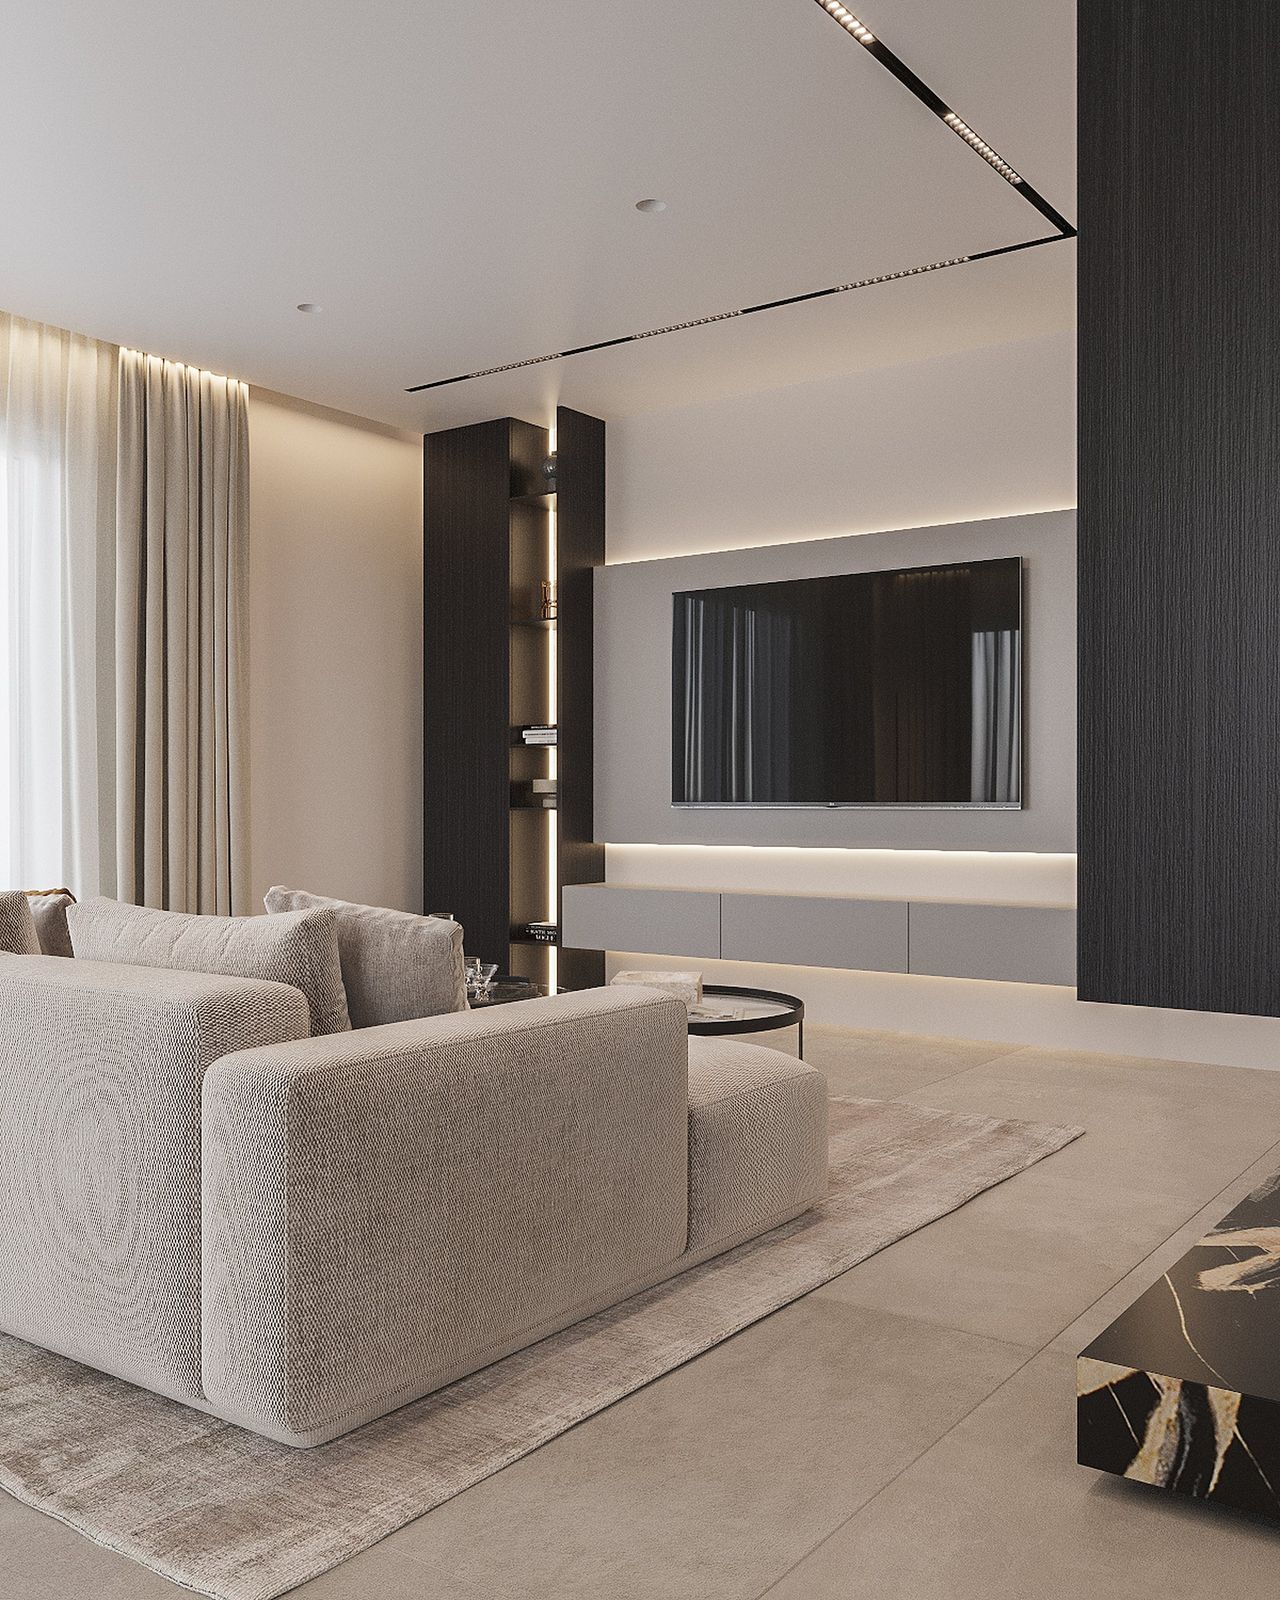
From the spatial concept to complete furnishing, including period apartments with high ceilings and irregular layouts.
Learn more →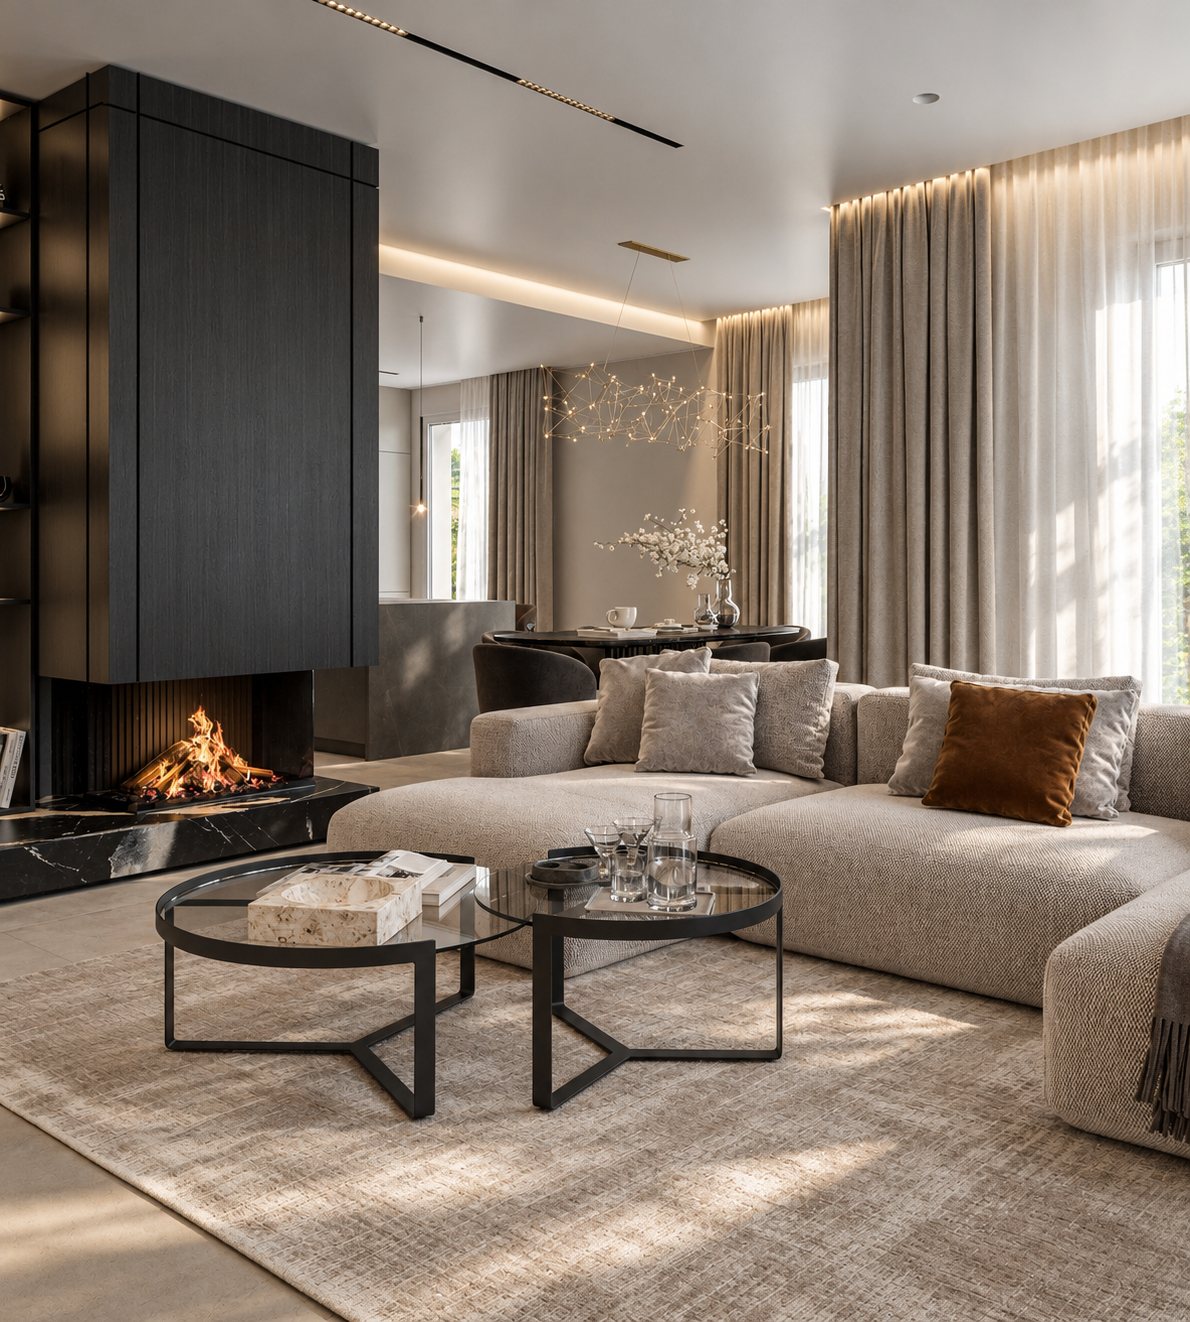
Complete concepts for every room: kitchen and bathrooms, bespoke furniture and lighting design in one style.
Learn more →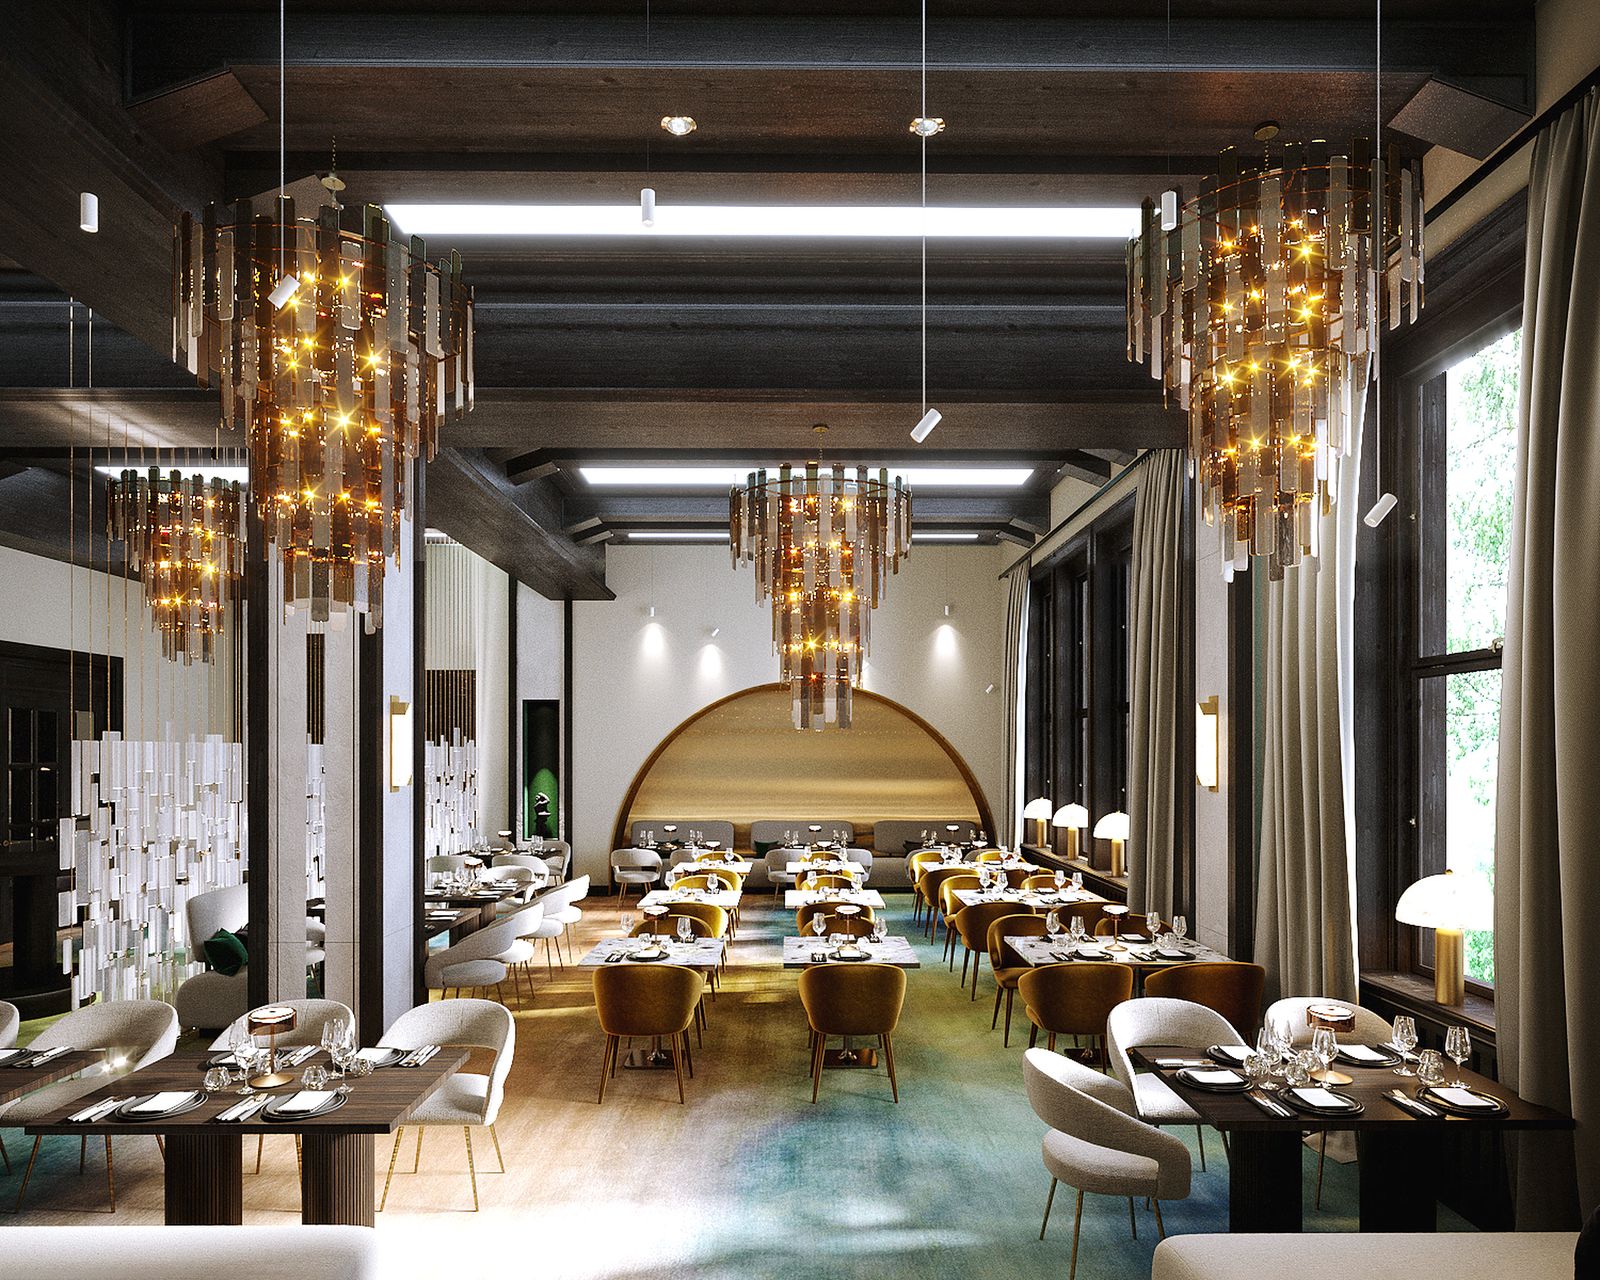
Spaces where guests like to stay: atmosphere, bar, lighting and workflows – right up to opening day.
Learn more →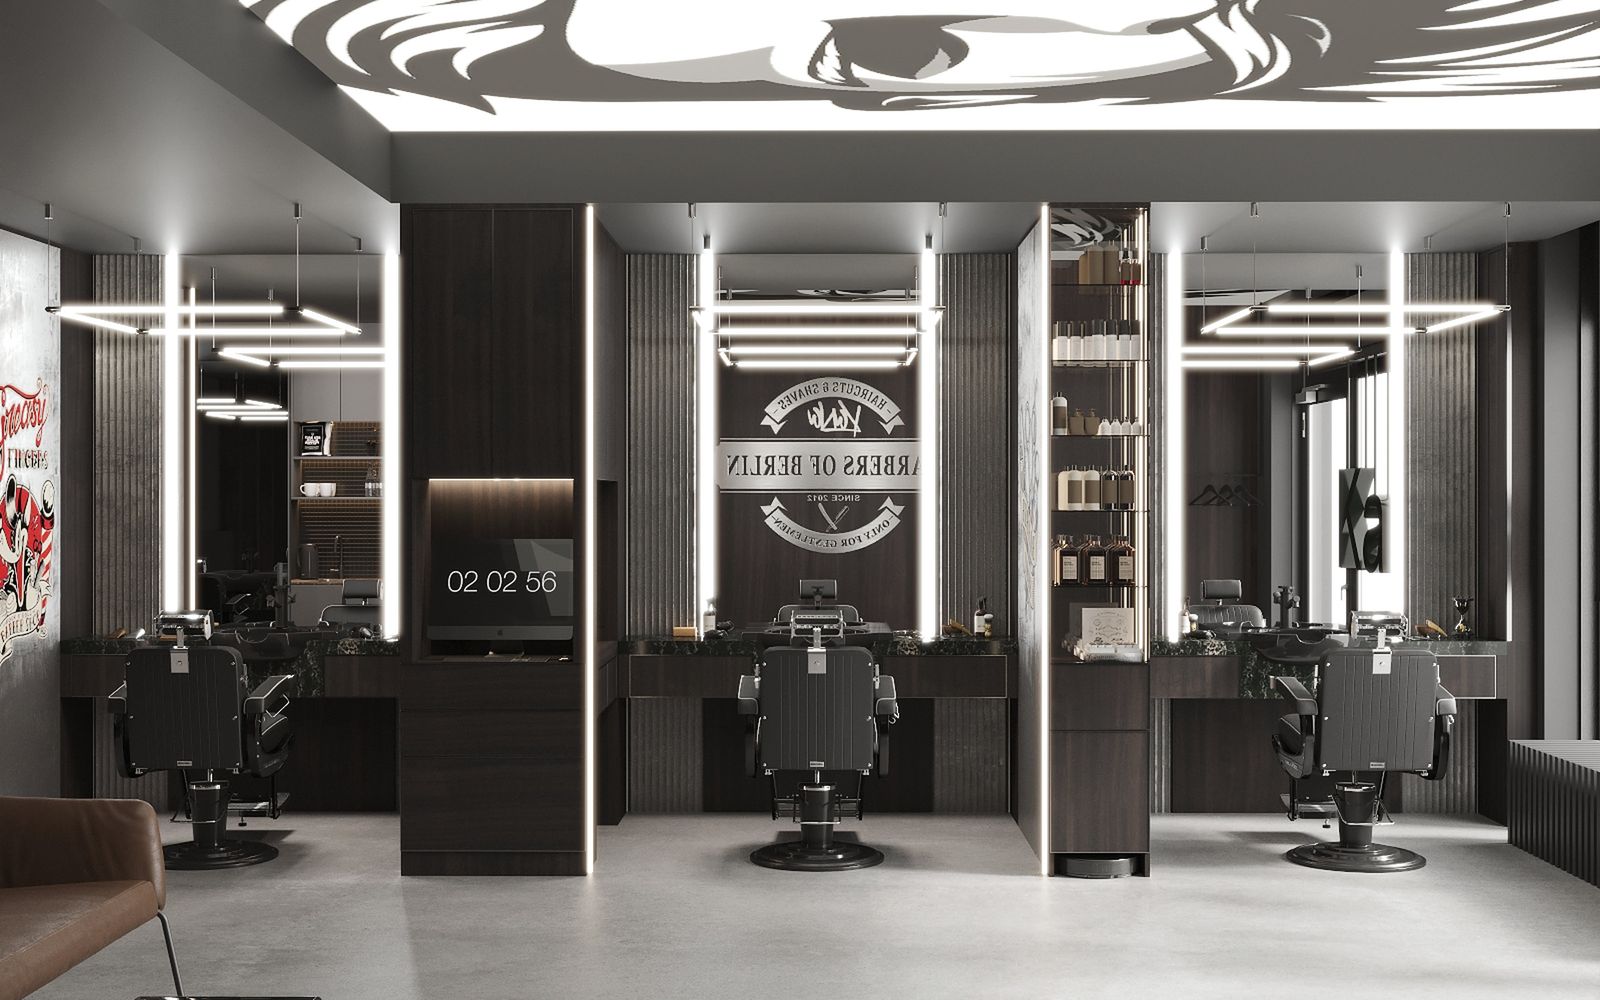
Functional spaces with character, tailored to your brand and the needs of your business.
Learn more →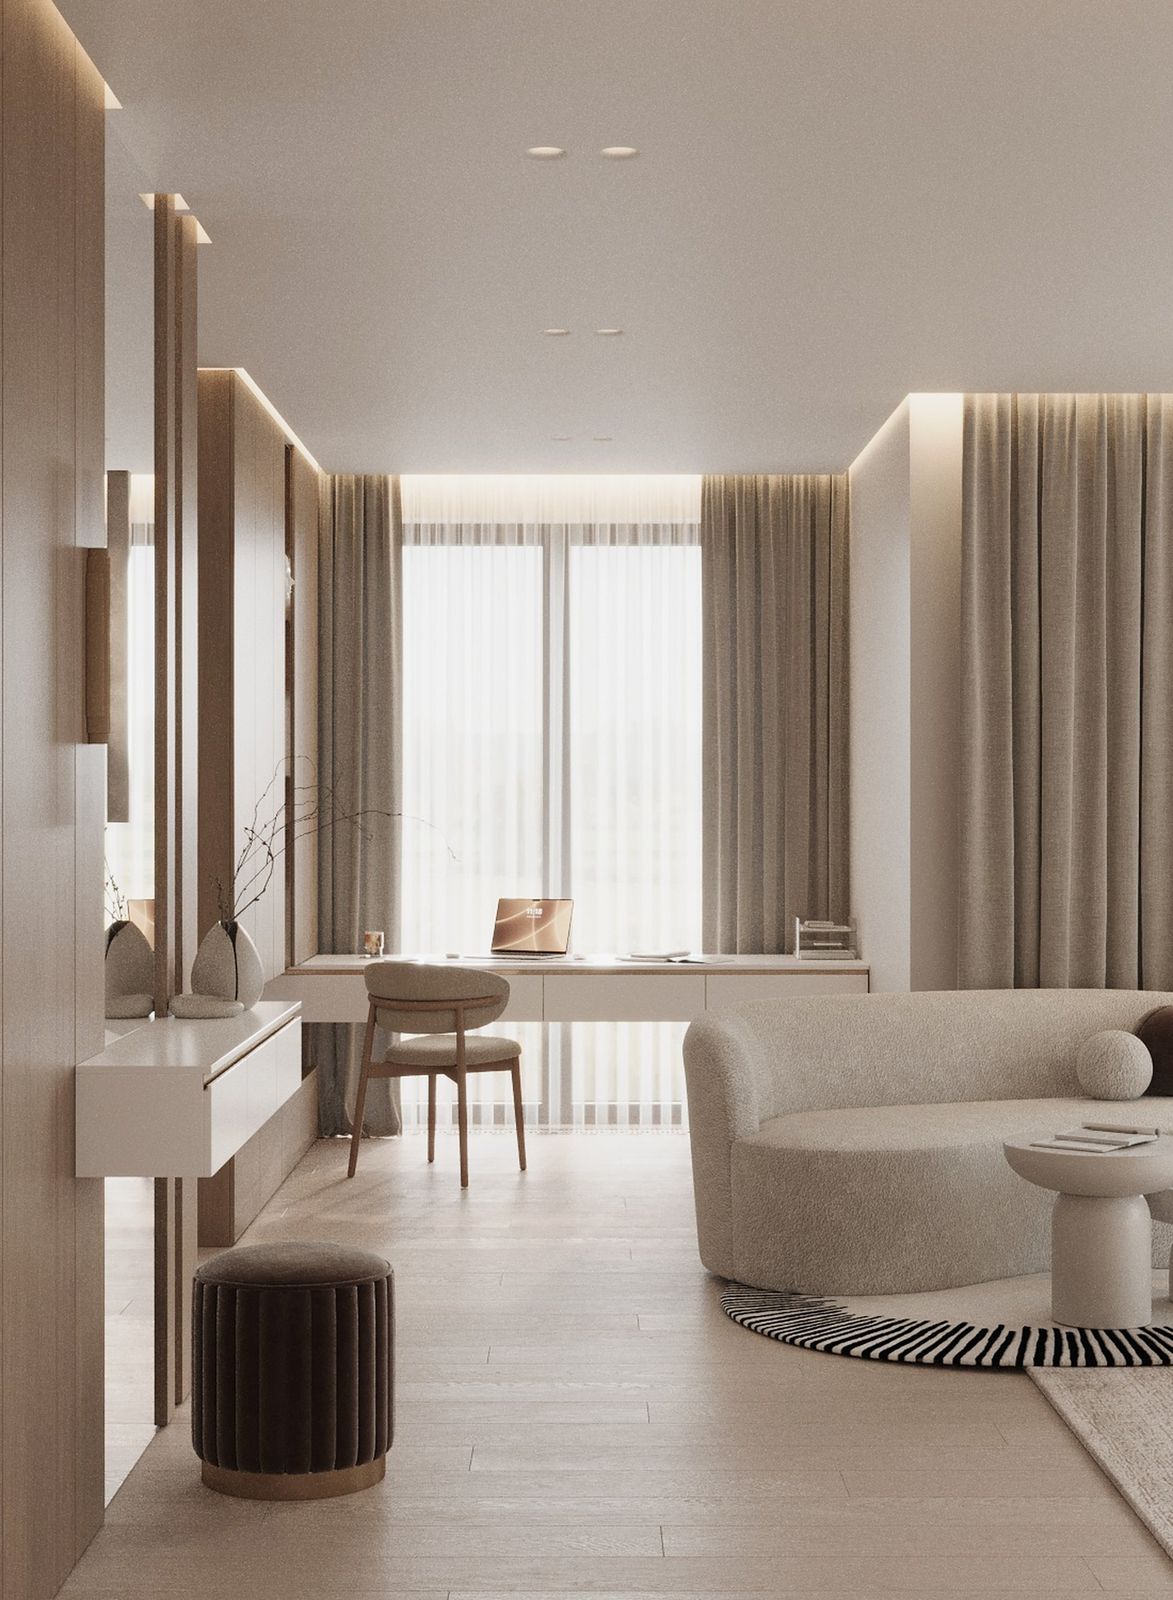
For owners and investors who cannot oversee their apartment themselves: hand us the keys, we take care of everything – and you receive a fully furnished property.
Apartments, villas, children’s rooms, restaurants, studios, bespoke built-ins and outdoor spaces in Berlin and Brandenburg.
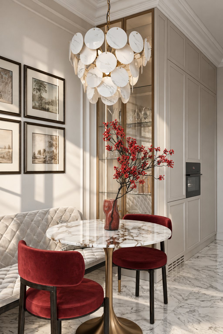
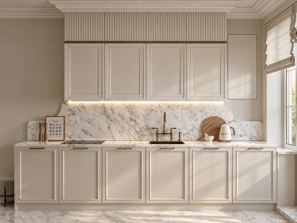
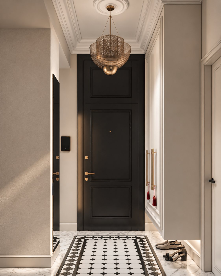
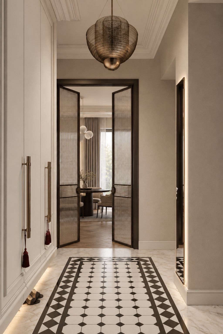
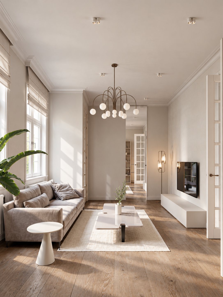
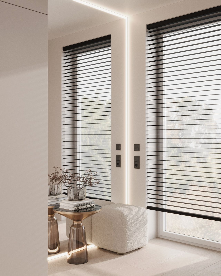
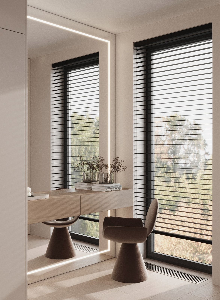
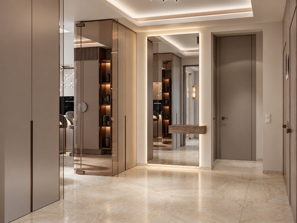
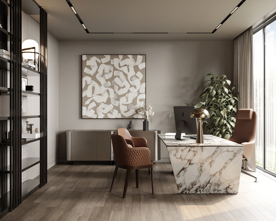
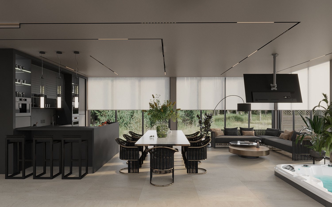
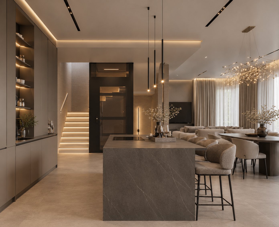
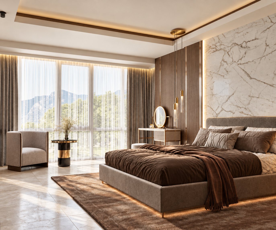
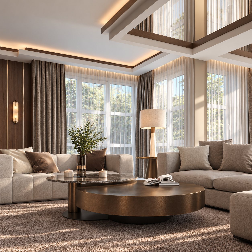
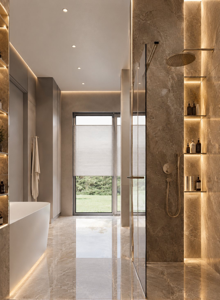
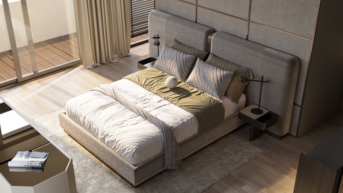
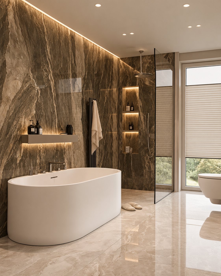
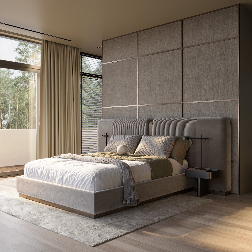
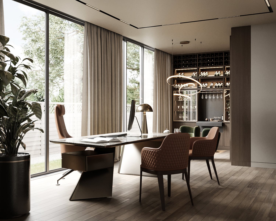
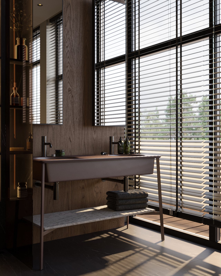
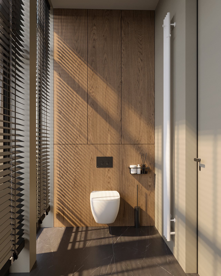
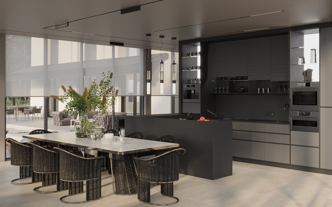
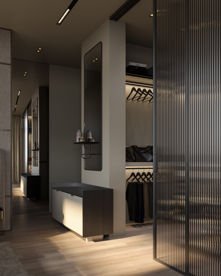
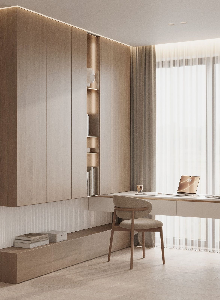
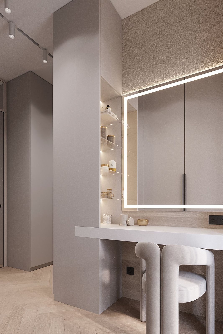
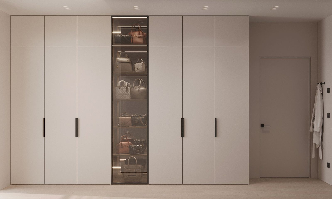
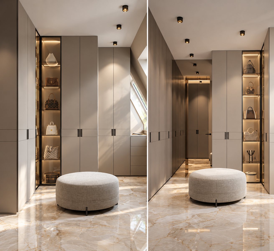
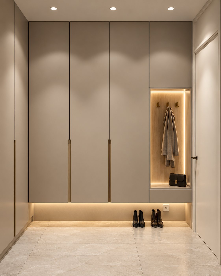
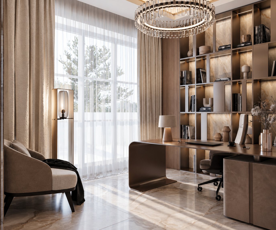
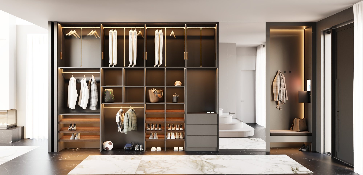
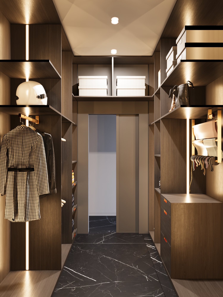
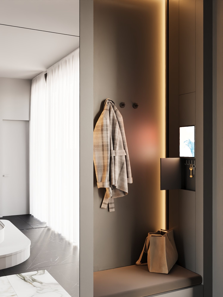
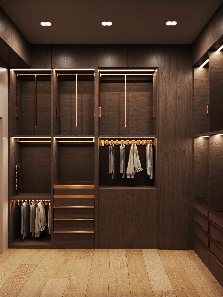
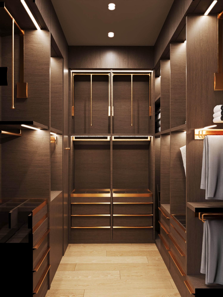
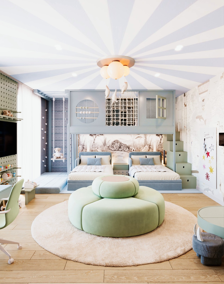
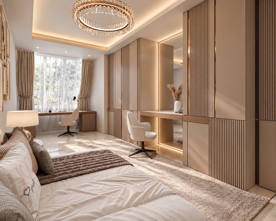
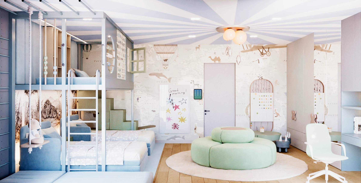
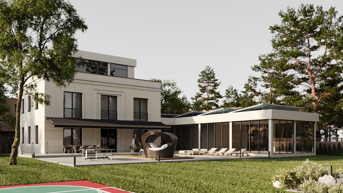
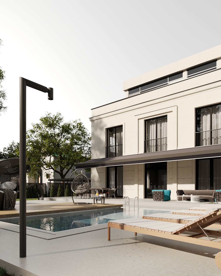

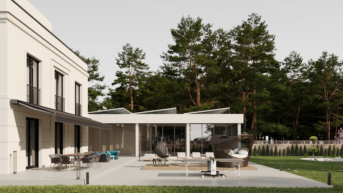
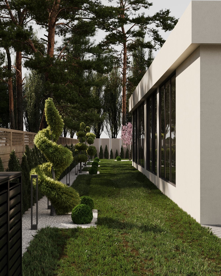
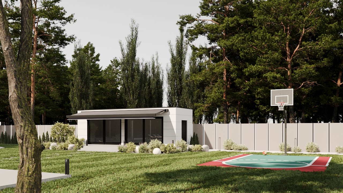
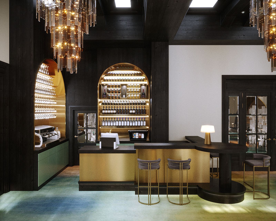
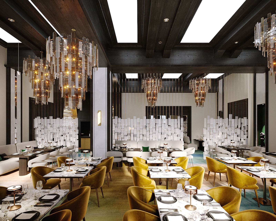
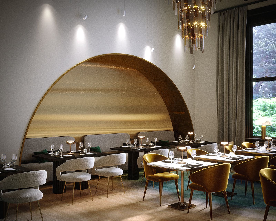
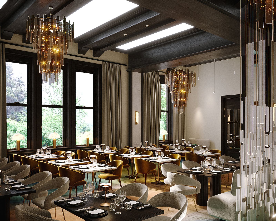
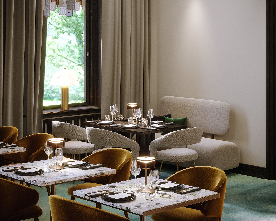
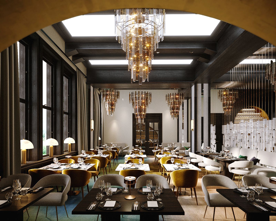
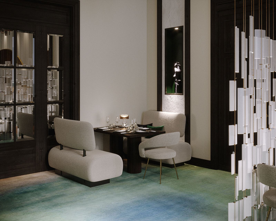
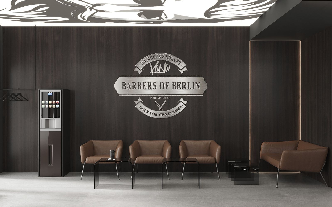
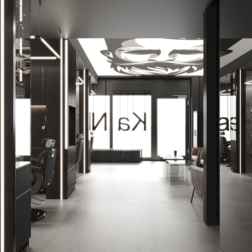
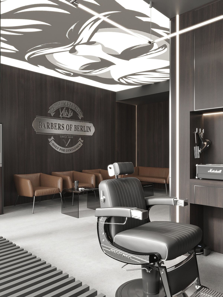
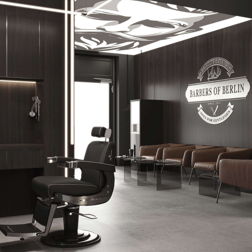
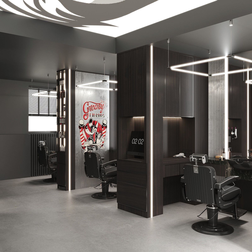
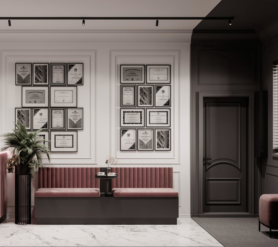

Images: 3D visualisations from our projects.
Every step is agreed with you. You see your space in 3D before a single wall is painted.
On site at your place: wishes, budget, timeline.
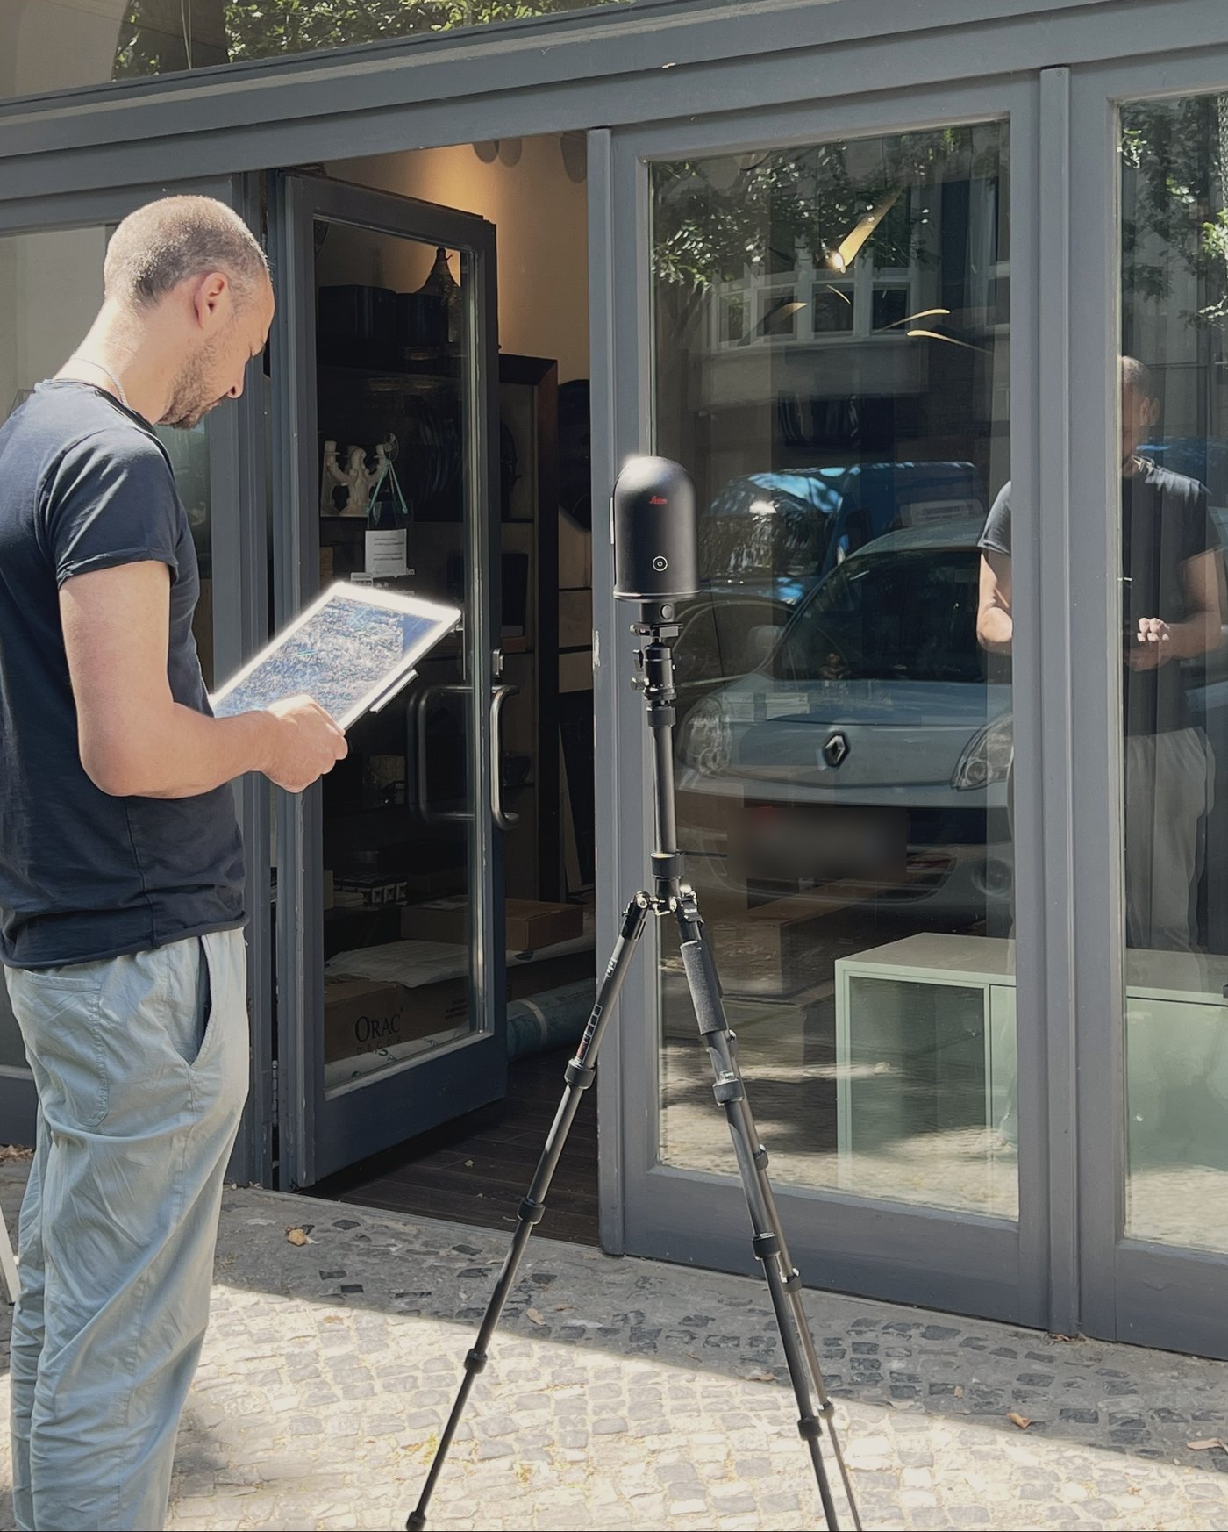
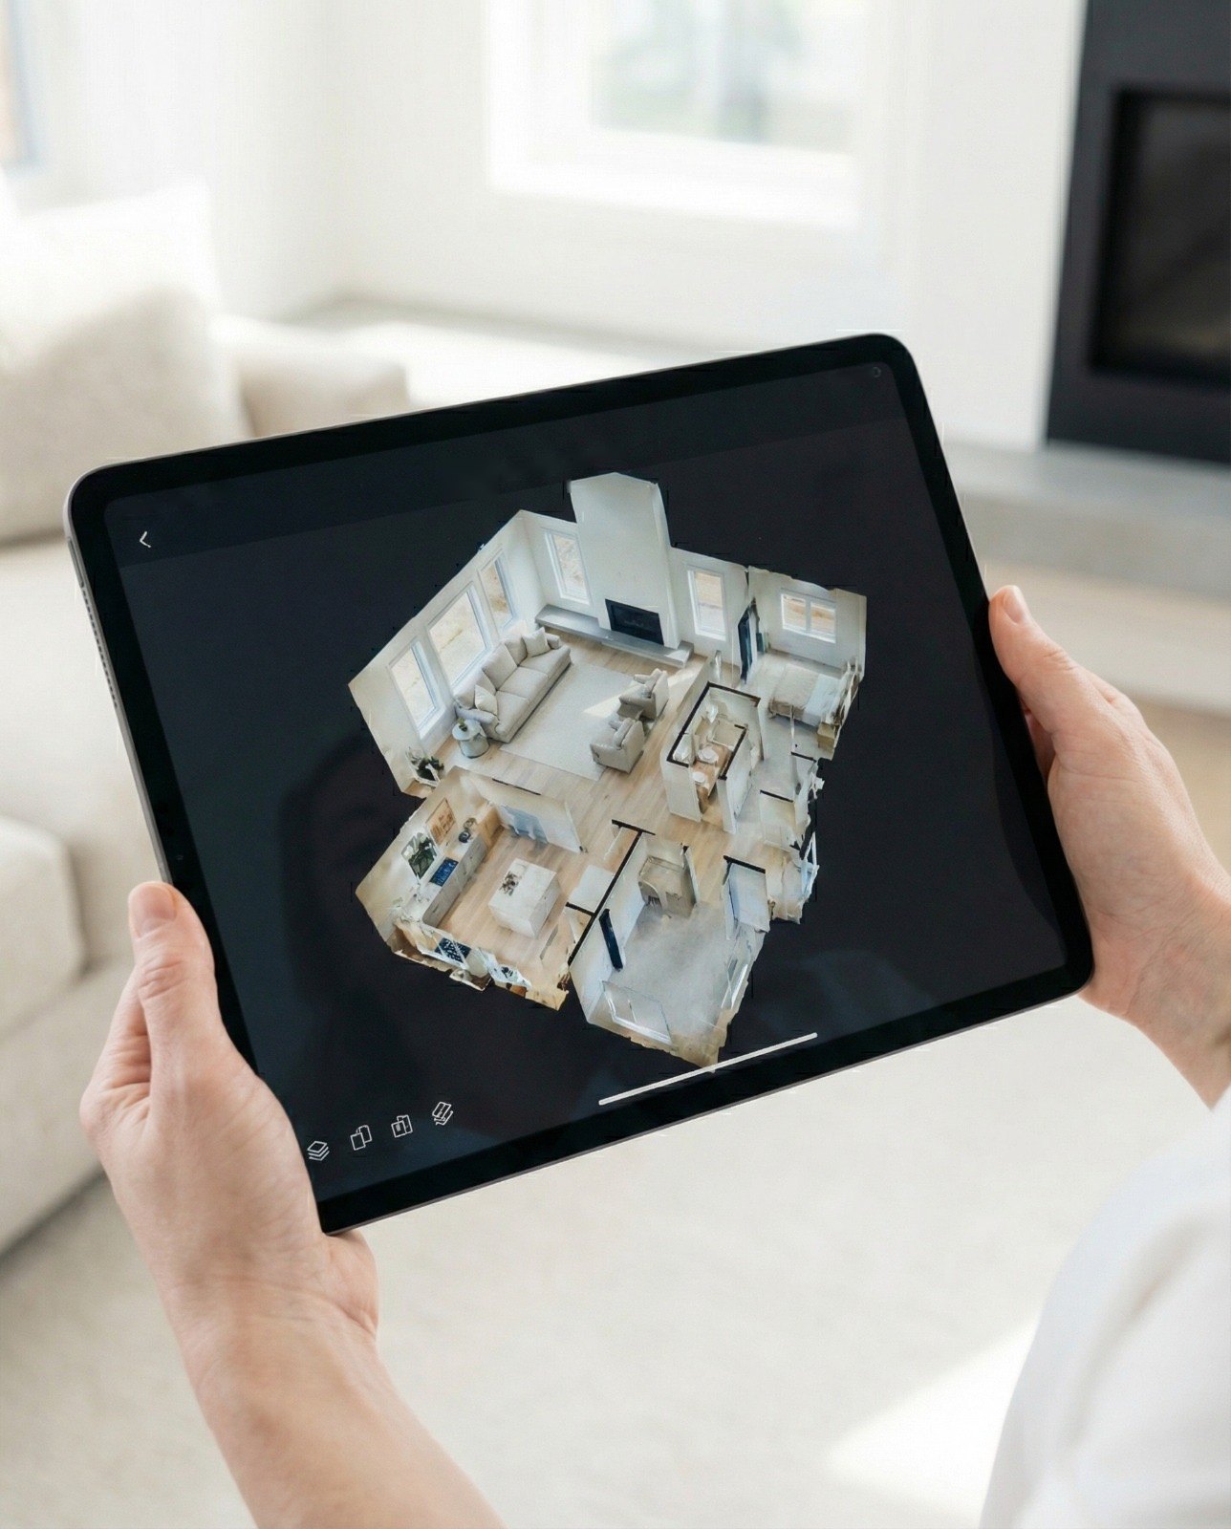
We survey the rooms ourselves in 3D.
Layout options, mood board, style direction.
Photorealistic views of every room.
Electrical, ceilings, furniture, tiles as a basis for the trades.
On request: ordering, delivery, installation, decoration.
On request: on site until handover.
We visit your home or business and look at the rooms together with you. How do you live or work there, what bothers you day to day, what do you really want? We talk openly about your budget and tell you honestly what is realistic. Afterwards you receive a written quote listing all included services – no hidden items.
At a second appointment we capture every room with a laser scanner: walls, niches, windows, doors, radiators and connections – even in period buildings where no wall is truly straight. The scan becomes a digital model – the basis for the concept, visualisation and all further drawings.
You receive several layout options and a mood board with specific materials, colours and finishes. We discuss the options together, you choose a direction and we refine it to your wishes.
Every room is visualised photorealistically with the selected furniture, lighting and materials and the right lighting mood. You can still change everything: colour, material, arrangement. We go through as many rounds as agreed in your quote.
The approved concept becomes construction drawings: kitchen, bathroom, built-in furniture, electrical and lighting plans, plus a material and shopping list. The drawings serve the trades and suppliers as a basis for planning and coordination. Before production, executing companies such as joiners or kitchen fitters take their own measurements and prepare their workshop drawings.
On request we order furniture, lighting and materials, coordinate delivery dates with joiners, fitters and suppliers and furnish down to the last detail: textiles, decoration, styling. Exactly as needed – for single rooms or the whole property.
On request we are on site when it matters: coordination with the trades, visual checks of the work, handover. Site supervision is not part of the design project and can be added at any time.
A complete drawing set – for a 70 m² apartment around 40 sheets everyone involved can rely on.
Choose property, area and modules. You will immediately see what to expect for your design project. Furnishing and site supervision are quoted on request.
We come to you, take our time to look at everything – up to 90 minutes – and tell you honestly what makes sense and what to expect. The amount is credited if you place an order.
Send us a few photos on WhatsApp. We will tell you how we can help – in German, English or Russian.
Interior designer and founder of Designers Place. With my team I plan and realise spaces for private and commercial clients – from the first idea to the last cushion.
With a degree in business administration, I always keep budget, schedule and processes in view alongside the design. I lead every project personally and am your dedicated contact.
“You shouldn’t have to worry about a thing. We make the hundred decisions – you get a home that fits.”
We charge the design project per square metre – as a complete package or as individual modules. The cost calculator shows you in one minute what to expect. Furnishing and site supervision are quoted on request. After the room check you receive a binding quote.
As early as possible. But you can start at any stage – even when the apartment is already renovated and it is about the kitchen, bathroom, furniture and furnishings.
No, both are separate services you can add as needed. We quote them individually on request.
Our focus is everything that makes a room complete: kitchen, bathroom, built-ins, furniture, beds, lighting and textiles. For preparatory work we coordinate with your tradespeople or recommend partners.
No. Our drawings are a basis for planning and coordination for everyone involved. Executing companies such as joiners, kitchen fitters or tilers take their own measurements and prepare their workshop drawings before production. We coordinate with them so the result matches the concept.
We visualise with materials and furniture that really exist, as close to the planned result as possible. In reality, colours and surfaces may look slightly different depending on light, batch and screen – which is why we show you key samples in the original beforehand.
Yes: cafés, restaurants, bars, practices, beauty studios, barbershops, offices and shops in Berlin and Brandenburg, tailored to your workflows and opening date.
Yes. You hand us the keys, we agree planning and budget with you online, coordinate renovation, purchasing and installation with our network and supervise the work on site. You receive a fully furnished property with photos and a 3D tour.
German, English and Russian.
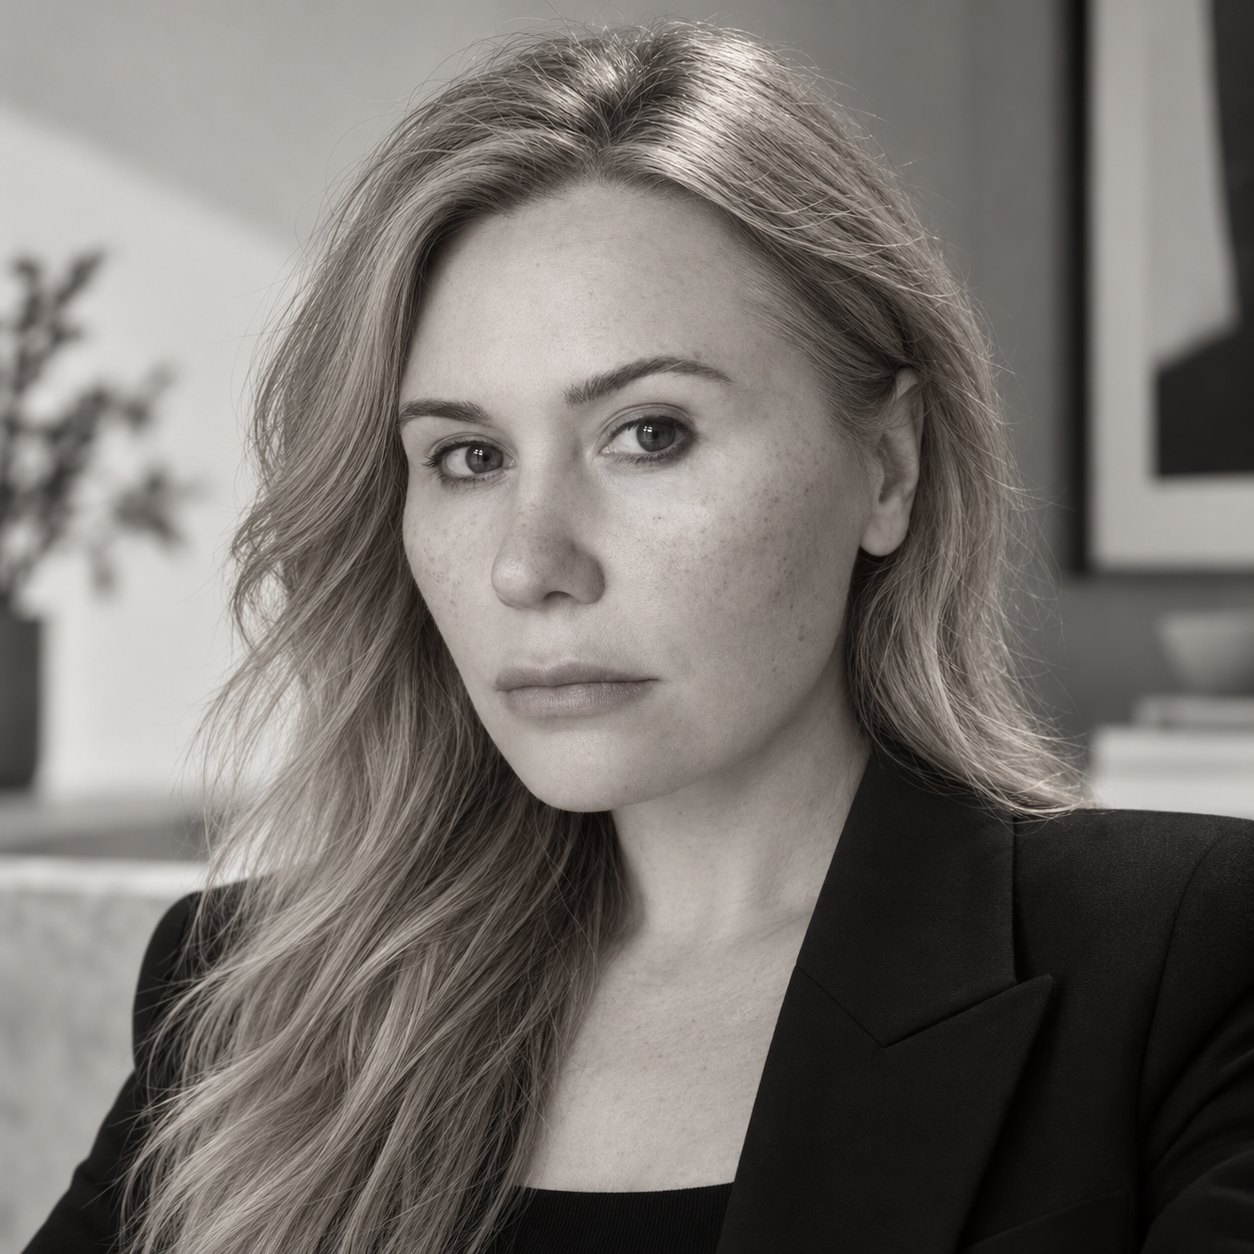
Anna FendelYour dedicated contact – from the first conversation to handover.